
Open House Sun, Sep 27th 12:00 PM - 3:00 PM







Address
28 Underwood Road, Montville Twp., NJ
Price
$ 1,200,000
Property Attributes
- MLS#4054579
- TypeSingle Family
- Listing Status Active
- CountyMORRIS
- CityMontville Twp.
- AreaMontville Twp.
- NeighborhoodRambling Woods
- Zip07045
- StyleSplit Level, Custom Home
- Year Built1966
- Taxes$ 14406
- Price$ 1,200,000
- Bedrooms4
- Full Bathrooms2
- Half Bathrooms1
- Sqr Footage3419
- Lot Size0.62 Acres
Data Source:
Garden State MLS (GSMLS)
Property Description
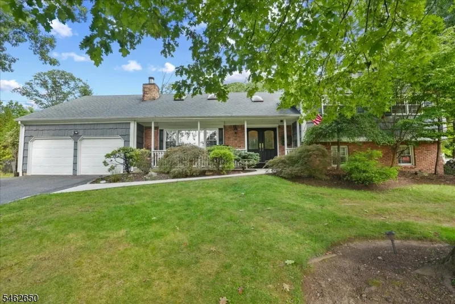
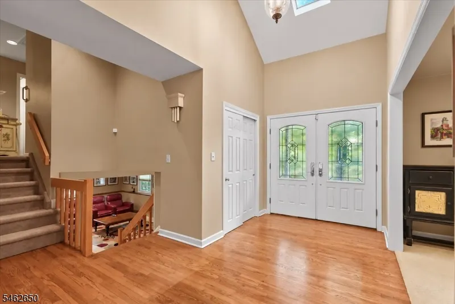
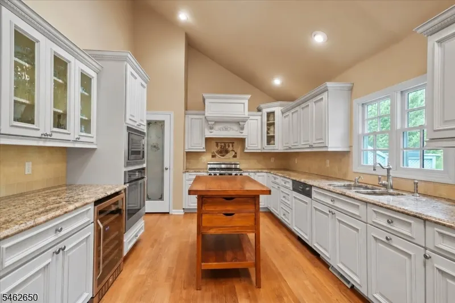
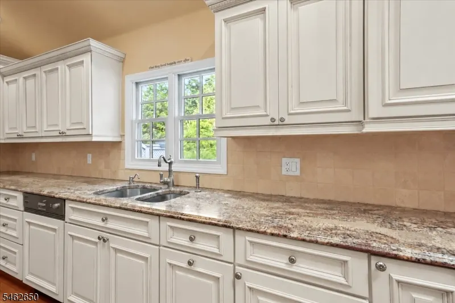
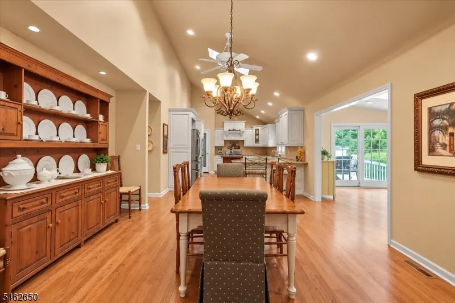
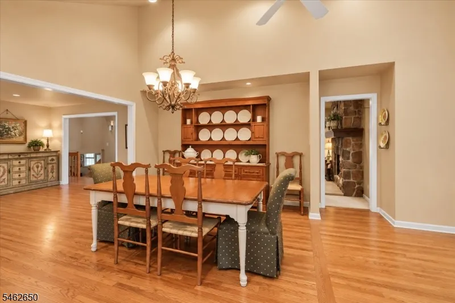
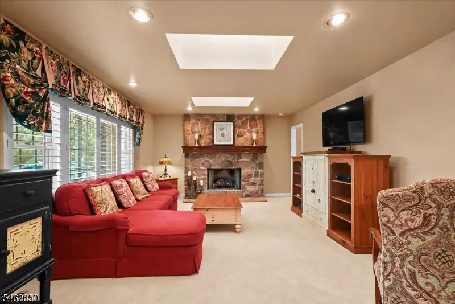
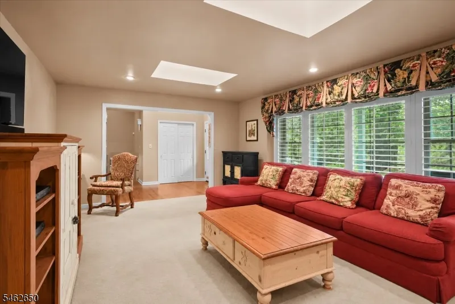
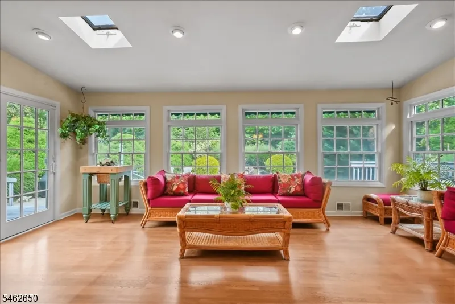
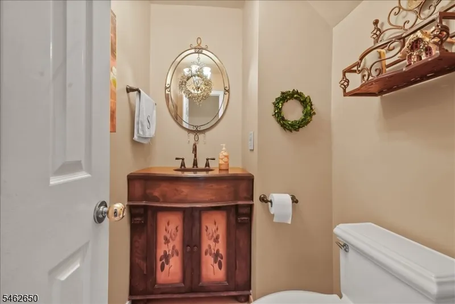
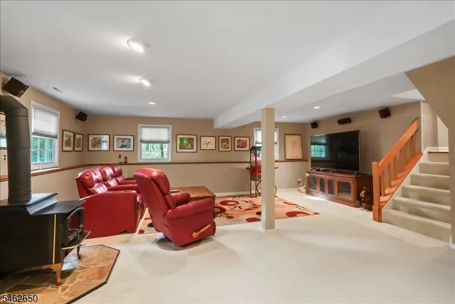
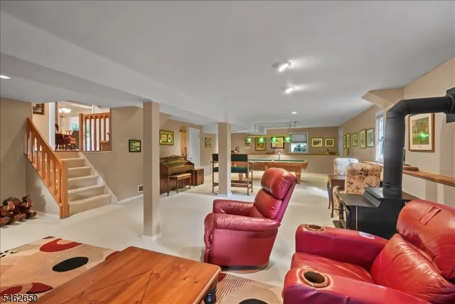
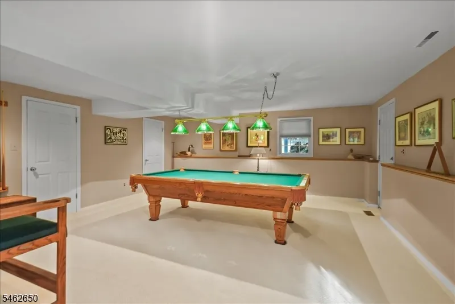
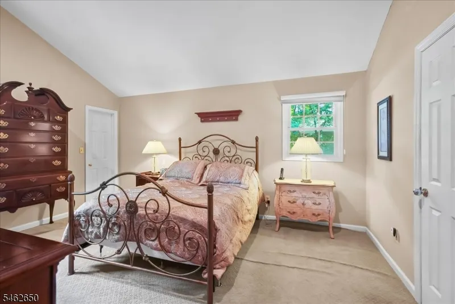
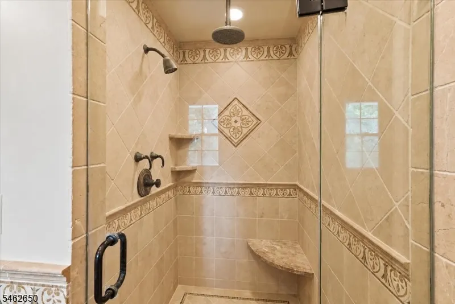
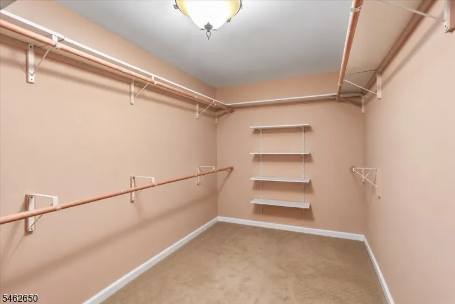
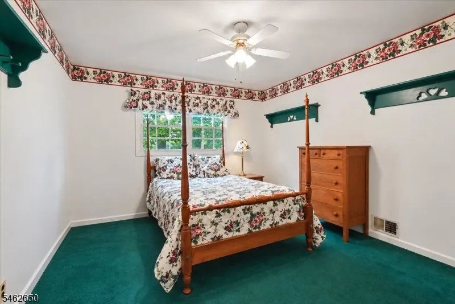
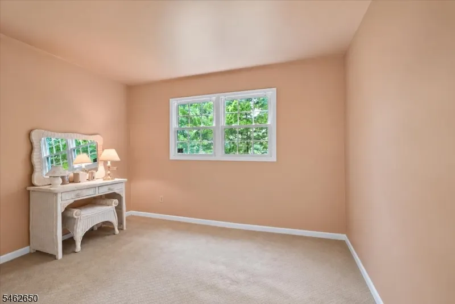
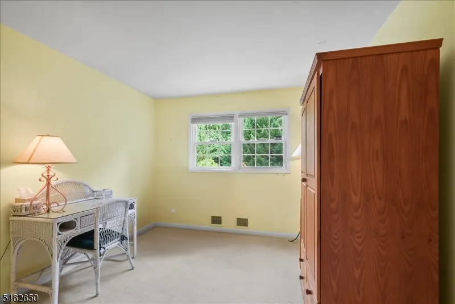
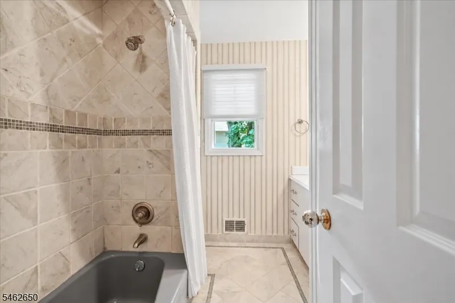
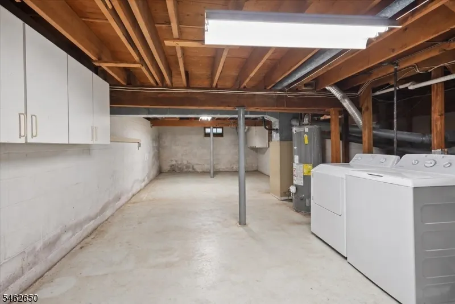
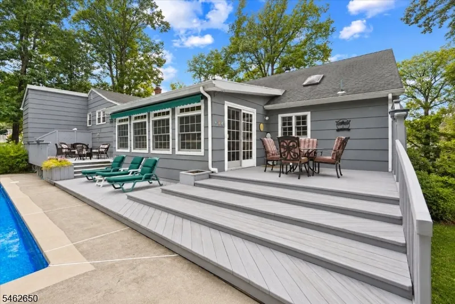
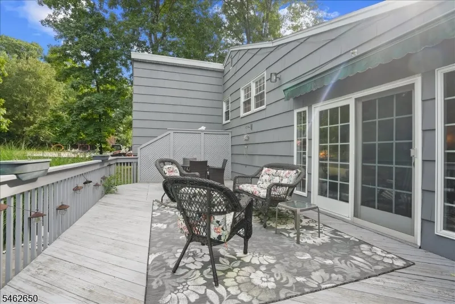
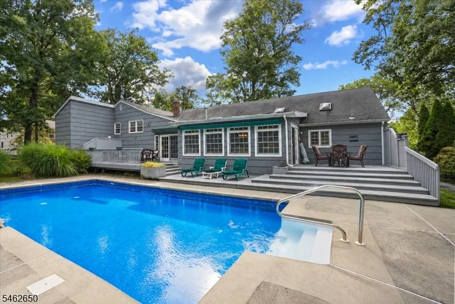
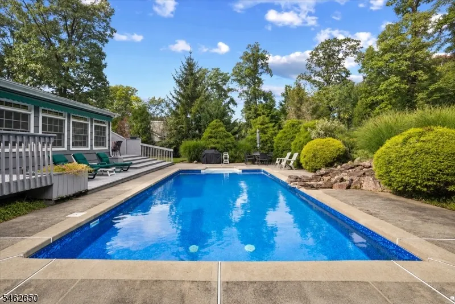
Welcome to this distinctive non-traditional split-level home offering spacious, versatile living throughout. The main living level features a formal living room with gleaming hardwood floors, a gas fireplace, and French doors leading to one of two decks. The beautifully updated kitchen showcases custom cabinetry, granite countertops, stainless steel appliances, and a convenient breakfast bar, opening to a large dining area and four-season sunroom with access to the second deck overlooking the secluded backyard and pool. A spacious family room features a dramatic floor-to-ceiling stone gas fireplace and skylight, complemented by a convenient powder room. The ground level offers a huge multi-purpose room ideal for a recreation room, TV room, home office, or additional living space. Upstairs, the spacious primary suite includes a walk-in closet and private bath with stall shower, along with three additional bedrooms and a full main bath. A walk-up attic provides excellent additional storage, while the basement includes laundry, storage, and utility rooms. Ideally located within walking distance to schools, this exceptional home combines flexible living spaces, beautiful updates, and inviting indoor-outdoor living.
| Elementary School | Middle School | High School |
|---|---|---|
| Valleyview Elementary School | Lazar Middle School | Montville High School |
| Price History | |
|---|---|
| 9/23/2026 | Listed $1,200,000 |
General Features
| Sewer | Public Sewer |
|---|---|
| Heating | 2 Units,Forced Hot Air |
| Cooling | 2 Units,Central Air |
| Utilities | Gas-Natural |
| Possession | POT |
| Roof | Asphalt Shingle |
| Appliances | Carbon Monoxide Detector,Dishwasher,Dryer,Microwave Oven,Range/Oven-Gas,Refrigerator,Washer |
| Water Heater | Gas |
| Zoning | Residential |
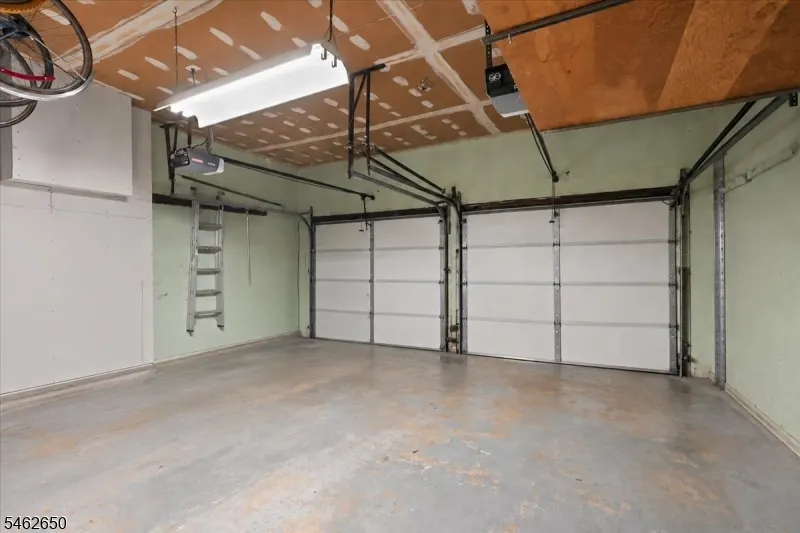
| Garage Spaces | 2 |
| Architectural Style | Split Level,Custom Home |
| Pool Features | In-Ground Pool |
| Exclusions | Dining room chandelier & light fixture in powder room |
| Pets Allowed | Yes |
| Year Built | 1966 |
| Garage | Attached Garage |
| Township | Montville Twp. |
| Easement | Unknown |
| Tax Year | 2025 |
| Services | Cable TV Available,Garbage Included |
| Ownership | Fee Simple |
| Accessibility | No |
| County | Morris |
| Subdivision Name | Rambling Woods |
| Total Rooms | 11 |
| Full Baths | 2 |
| Status | Active |
| Directions | Horseneck or Montgomery to Underwood |
| High School | Montville |
| Open Parking Spaces | 6 |
| Elementary School | Valleyview |
| Tax Annual Amount | 14406 |
| Home Warranty Y/N | No |
| Middle/Junior High School | Lazar |
| Drive | Blacktop |
| Standard Status | Active |
| Tax Assessed Value | 527900 |
| Town # | 2322 |
| Tax Lot | 6 |
| Primary Style | Split Level |
| Sub Property Type | Single Family |
| Community Living | No |
| Farm Assessment | No |
Interior Features
| Interior Amenities | CODetect,CeilCath,Skylight,SmokeDet,StallShw,TubShowr,WlkInCls |
|---|---|
| Basement | Unfinished |
| Flooring | Carpeting,Tile,Wood |
| Total Fireplaces | 2 |
| Fireplace Features | Family Room,Gas Fireplace,Living Room |
| Master Bath Features | Stall Shower |
| Other Room 1 Level | First |
| Kitchen Level | First |
| Living Room Level | First |
| Dining Room Level | First |
| Other Room 2 Level | Ground |
| Other Room 3 Level | Basement |
| Family Room Level | First |
| In-Law Suite | No |
| Fuel Type | Gas-Natural |
| Half Baths | 1 |
| Total Bedrooms | 4 |
| Kitchen Dimensions | 20x11 |
| RoomOther3Dimensions | 33x14 |
| RoomOther2Dimensions | 38x22 |
| RoomOther2Description | Rec Room |
| RoomOther1Dimensions | 21x12 |
| RoomOther1Description | Sunroom |
| RoomLivingDimensions | 13x21 |
| Kitchen Features | Breakfast Bar,Eat-In Kitchen,Pantry,Separate Dining Area |
| RoomFamilyDimensions | 19x14 |
| RoomDiningDimensions | 15x14 |
| RoomBed4Level | Second |
| RoomBed4Dimensions | 13x11 |
| RoomBed3Level | Second |
| RoomBed3Dimensions | 13x2 |
| RoomBed2Level | Second |
| RoomBed2Dimensions | 12x10 |
| RoomBed1Level | Second |
| RoomBed1Features | Full Bath,Walk-In Closet |
| RoomBed1Dimensions | 16x12 |
| Level 3 Rooms | Attic |
| Level 2 Rooms | 4 Or More Bedrooms,Bath Main,Bath(s) Other |
| Level 1 Rooms | Dining Room,Family Room,Kitchen,Living Room,Powder Room,Sunroom |
| Ground Level Rooms | Family Room |
Exterior Features
| Exterior Amenities | Deck,Metal Fence,Storage Shed |
|---|---|
| Pool | Yes |
| Lot Features | Irregular Lot,Wooded Lot |
| Water Source | Public Water |
| Exterior Description | Brick,CedarSid |
| Lot Dimensions | .625 AC |
| Lot Size Acres | 0.62 |
Amenities
- Foreclosure
- Views
- Short Sale
- New Construction
- Adult 55+
- Lease To Own
- No HOA Fees
- Furnished
- Primary On Main
- Air Conditioning
- Seller Finance
- Green
- Fixer Upper
- Horse
- Golf
- Fireplace
- Deck
- Garage
- Basement
- Pool
Property vs Single Family Average in 07045
Price
Taxes
Year Built
Visits
 The data relating to real estate for sale on this website comes in part from the IDX Program of Garden State Multiple Listing Service, L.L.C. and Weichert, Realtors® - Home City- Newark. Real estate listings held by other brokerage firms are marked as IDX listing. Information deemed reliable but not guaranteed. Copyright © 2026 Garden State Multiple Listing Service, L.L.C. All rights reserved. This information is being provided for Consumer's personal, non-commercial use and may not be used
