
Open House Sat, Sep 26th 12:00 PM - 3:00 PM



Address
8 Upper Hill Rd, Fredon Twp., NJ
Price
$ 425,000
Property Attributes
- MLS#4054557
- TypeSingle Family
- Listing Status Active
- CountySUSSEX
- CityFredon Twp.
- AreaFredon Twp.
- Zip07860
- StyleBi-Level
- Year Built1972
- Taxes$ 8945
- Price$ 425,000
- Bedrooms3
- Full Bathrooms1
- Half Bathrooms1
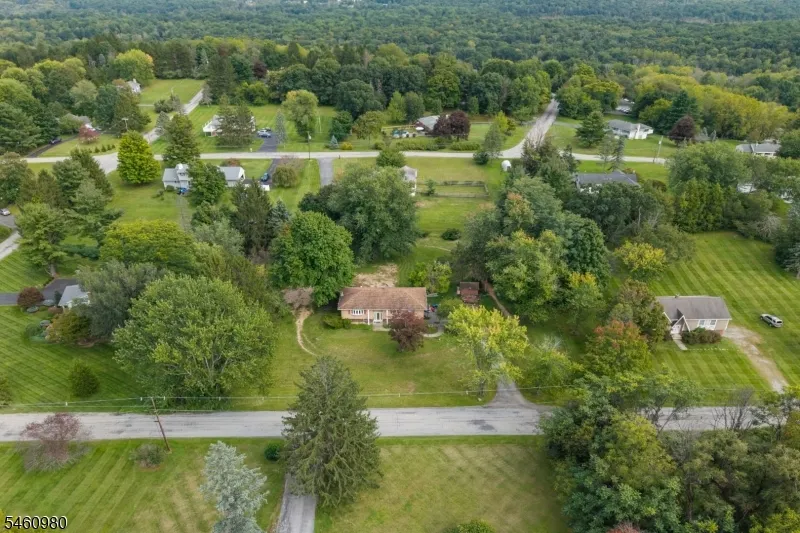
- Lot Size1.01 Acres
Data Source:
Garden State MLS (GSMLS)
Property Description
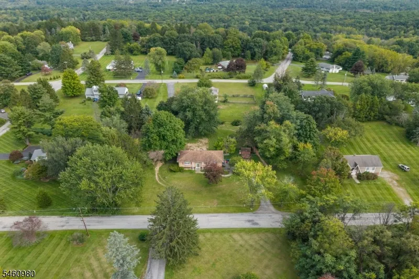
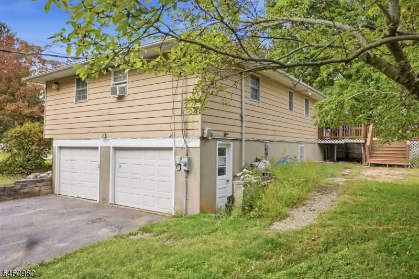
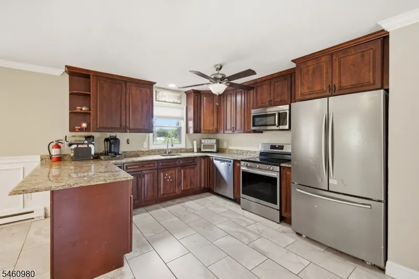
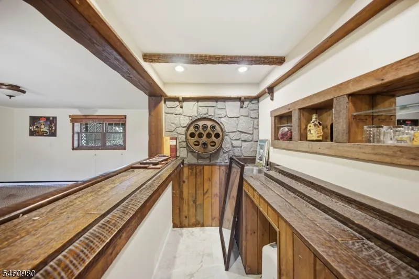
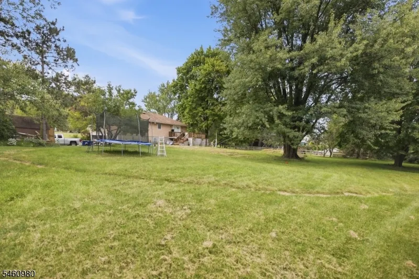
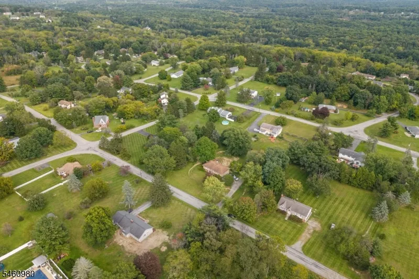
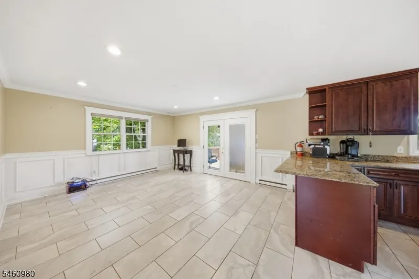
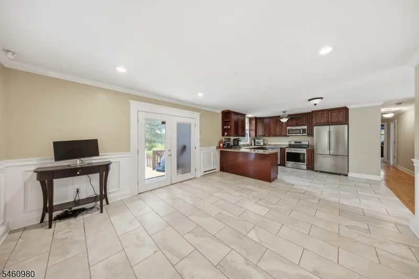
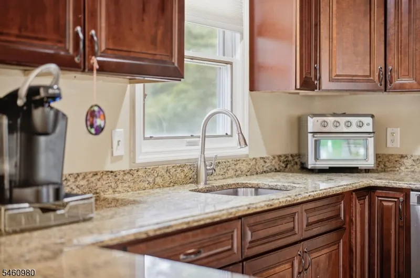
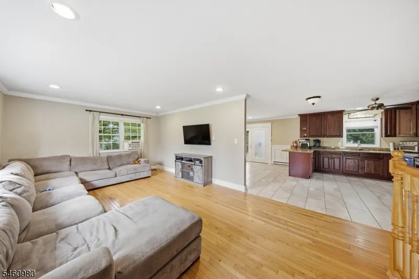
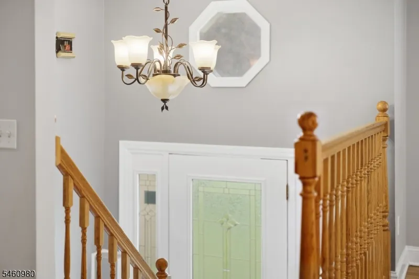
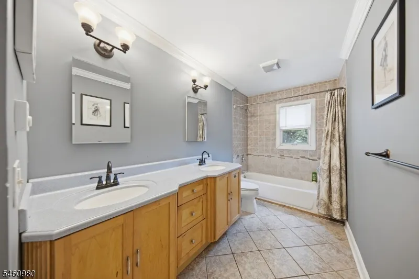
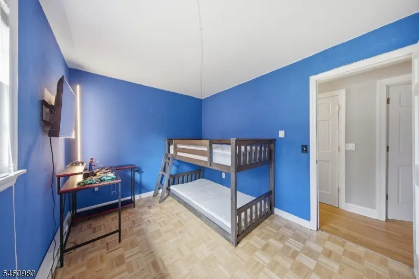
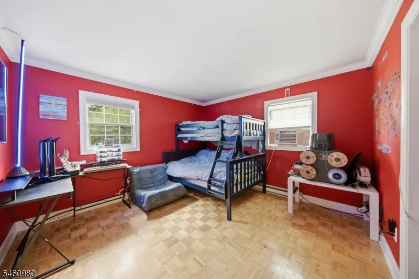
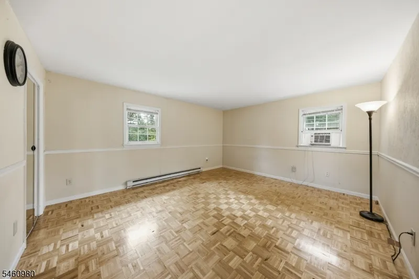
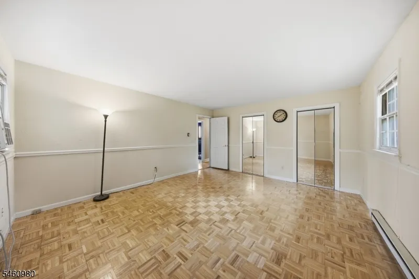
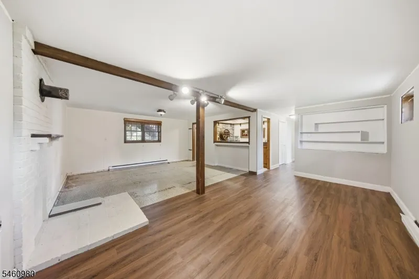
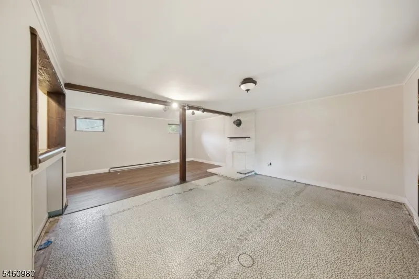
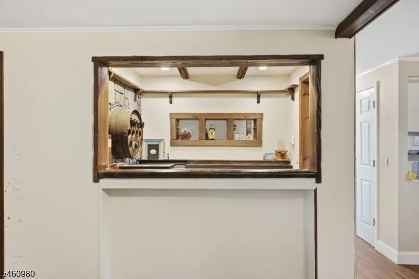
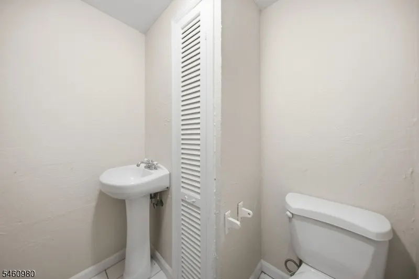
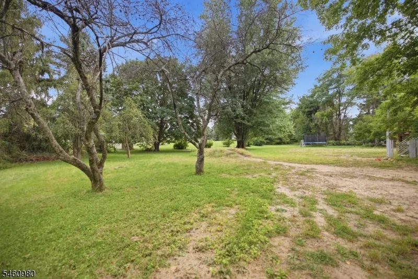
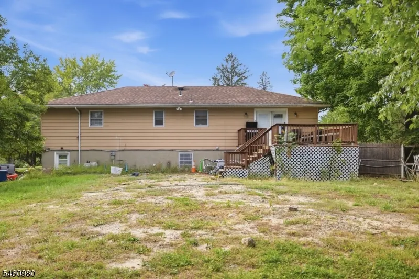
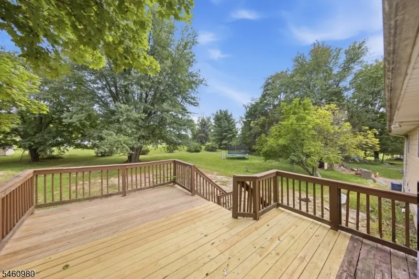
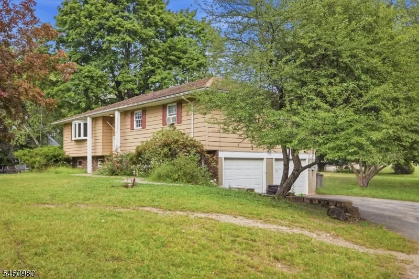
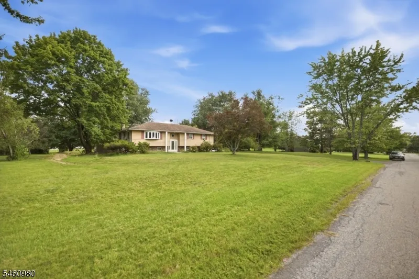
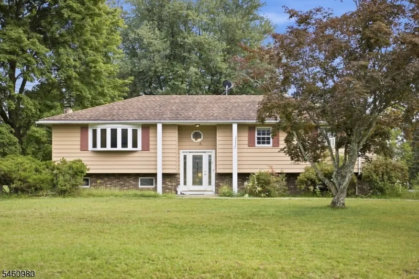
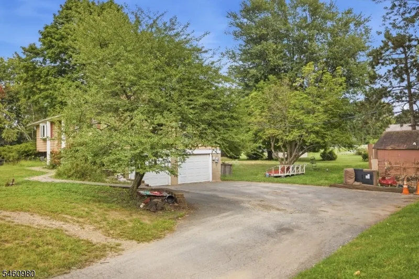
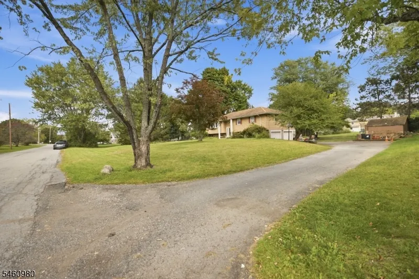
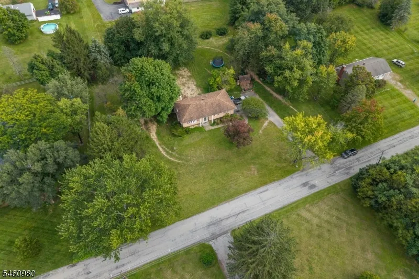
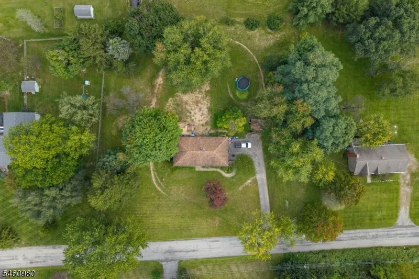
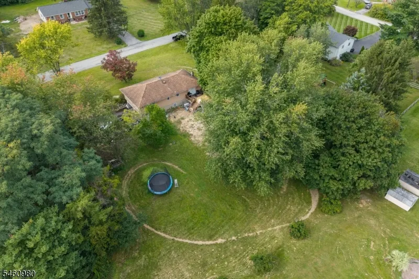
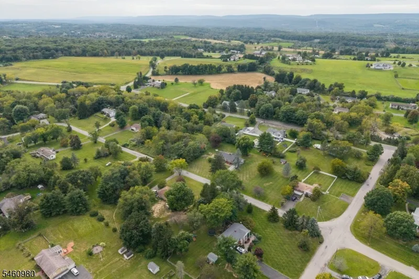
Set on a private 1.01-acre lot, this beautifully updated bi-level offers the space and privacy today's buyers are looking for, without sacrificing modern comfort. With 2,196 square feet of living space, 3 bedrooms, and 2 full bathrooms, there's plenty of room to spread out and make it your own. A 2014 renovation brought this home into the present with gleaming hardwood floors and granite countertops that give the kitchen a polished, move-in-ready feel. The primary bedroom is finished with elegant wall sconce lighting, adding a warm, designer touch. Downstairs, the basement offers a built-in bar area complete with a possible sink hookup ready to become the ultimate entertaining space or cozy retreat. Comfort is covered year-round with electric baseboard heat paired, plus supplemental window units for added flexibility. The property is serviced by a private well with a newer well tank and a private septic system (ATS-type), installed in 2015 for added peace of mind.With its blend of privacy, updated finishes, and versatile living space, 8 Upper Hill Rd is ready to welcome its next chapter.
| Elementary School | Middle School | High School |
|---|---|---|
| Fredon Twp Elementary School | Kittatinny Middle School | Kittatinny High School |
| Price History | |
|---|---|
| 9/23/2026 | Listed $425,000 |
General Features
| Sewer | Septic |
|---|---|
| Heating | Baseboard - Electric |
| Cooling | Window A/C(s) |
| Utilities | Electric |
| Possession | At closing |
| Roof | Asphalt Shingle |
| Appliances | Dishwasher,Range/Oven-Electric,Refrigerator |
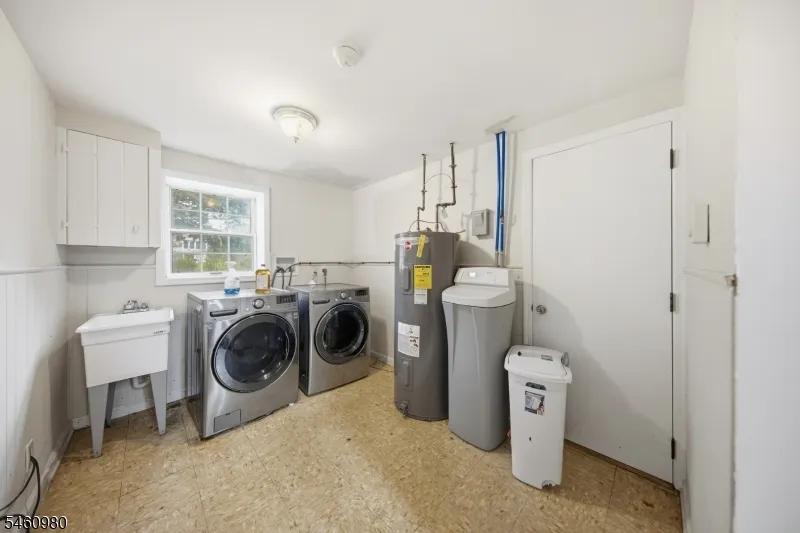
| Water Heater | Electric |
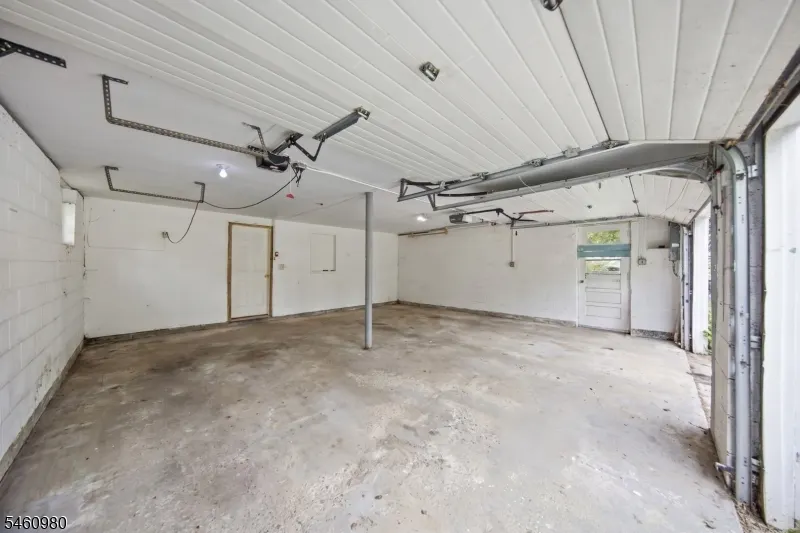
| Garage Spaces | 2 |
| Architectural Style | Bi-Level |
| Pets Allowed | Yes |
| Year Built | 1972 |
| Garage | Attached Garage |
| Township | Fredon Twp. |
| Easement | Unknown |
| Tax Year | 2025 |
| Ownership | Fee Simple |
| County | Sussex |
| Total Rooms | 10 |
| Full Baths | 1 |
| Status | Active |
| Directions | Turn left onto Ridge Rd. Turn left onto Scenic Dr. Turn right onto Upper Hill Rd. |
| High School | KITTATINNY |
| Elementary School | FREDON TWP |
| Tax Annual Amount | 8945 |
| Middle/Junior High School | KITTATINNY |
| Drive | Hard Surface |
| Standard Status | Active |
| Tax Assessed Value | 283100 |
| Town # | 2807 |
| Tax Lot | 28 |
| Primary Style | Bi-Level |
| Sub Property Type | Single Family |
| Community Living | No |
Interior Features
| Basement | Finished,Full |
|---|---|
| Flooring | Tile,Wood |
| Fuel Type | Electric |
| Half Baths | 1 |
| Total Bedrooms | 3 |
| Kitchen Features | Eat-In Kitchen |
Exterior Features
| Exterior Amenities | Deck,Storage Shed |
|---|---|
| Lot Features | Level Lot,Open Lot |
| Water Source | Well |
| Exterior Description | Aluminum Siding |
| Lot Dimensions | 210X210 |
| Lot Size Acres | 1.01 |
Amenities
- Foreclosure
- Views
- Short Sale
- New Construction
- Adult 55+
- Lease To Own
- No HOA Fees
- Furnished
- Primary On Main
- Air Conditioning
- Seller Finance
- Green
- Fixer Upper
- Horse
- Golf
- Fireplace
- Deck
- Garage
- Basement
- Pool
Property vs Single Family Average in 07860
Price
Taxes
Year Built
 The data relating to real estate for sale on this website comes in part from the IDX Program of Garden State Multiple Listing Service, L.L.C. and Weichert, Realtors® - Home City- Newark. Real estate listings held by other brokerage firms are marked as IDX listing. Information deemed reliable but not guaranteed. Copyright © 2026 Garden State Multiple Listing Service, L.L.C. All rights reserved. This information is being provided for Consumer's personal, non-commercial use and may not be used
