
Open House Sun, Sep 27th 1:00 PM - 4:00 PM
Address
2 Timberline Dr, Bridgewater Twp., NJ
Price
$ 924,999
Property Attributes
- MLS#4054212
- TypeSingle Family
- Listing Status Active
- CountySOMERSET
- CityBridgewater Twp.
- AreaBridgewater Twp.
- NeighborhoodTimberline
- Zip08807
- StyleColonial
- Year Built1968
- Taxes$ 14125
- Price$ 924,999
- Bedrooms4
- Full Bathrooms3
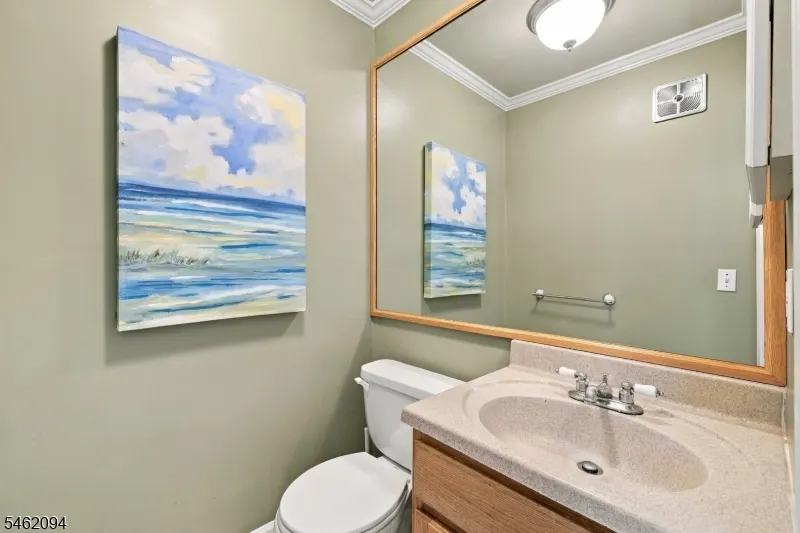
- Half Bathrooms1
- Lot Size1.74 Acres
Data Source:
Garden State MLS (GSMLS)
Property Description
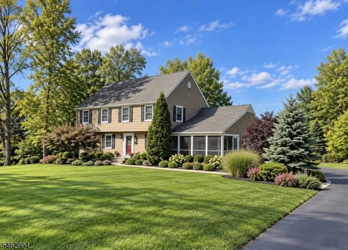
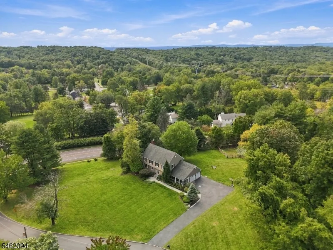
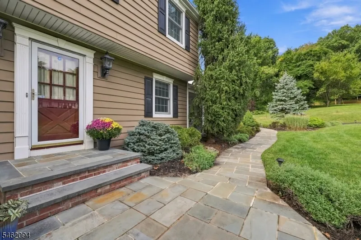
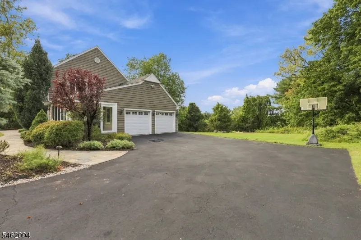
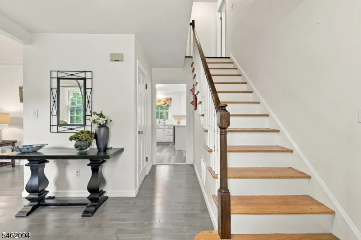
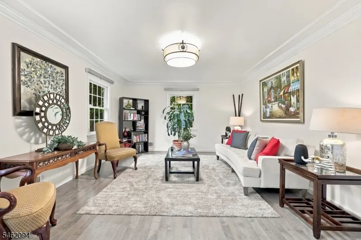
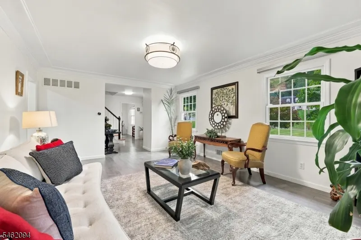
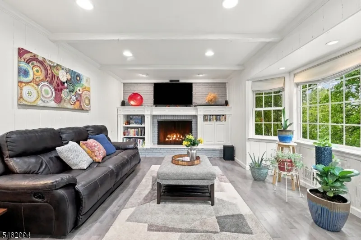
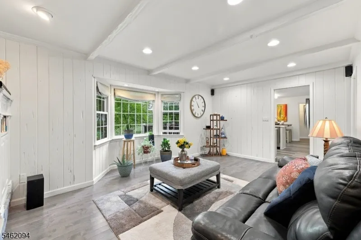
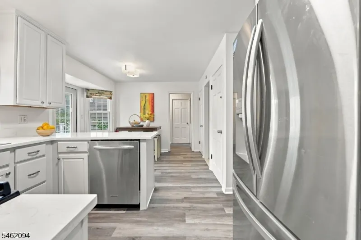
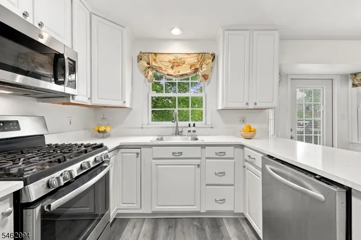
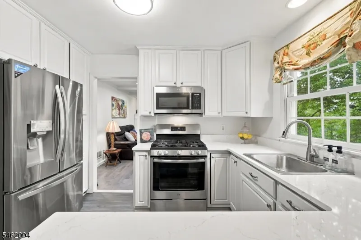
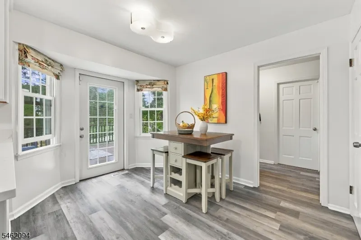
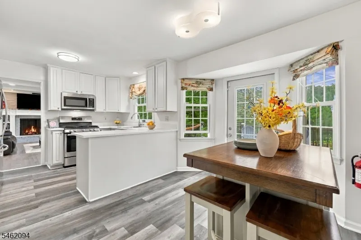
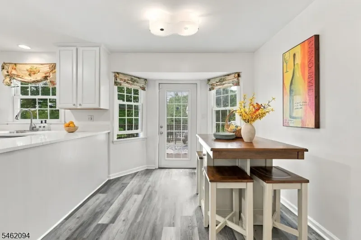
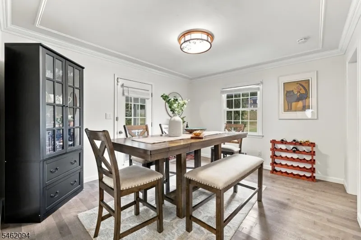
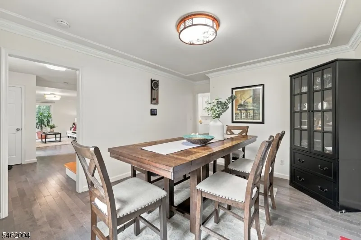
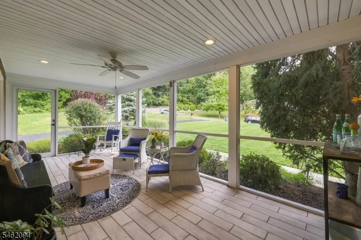
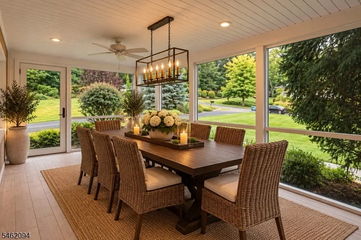
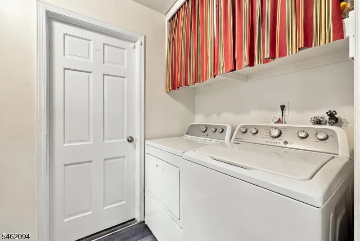
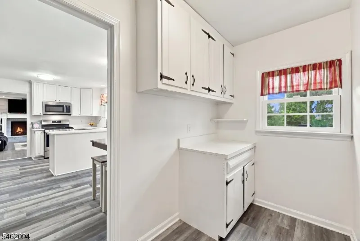
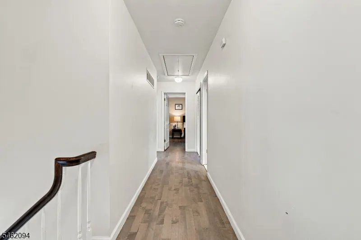
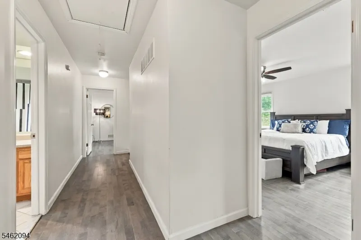
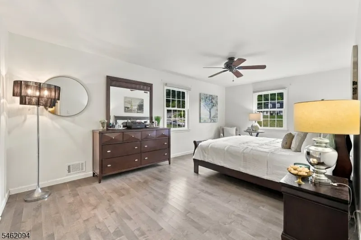
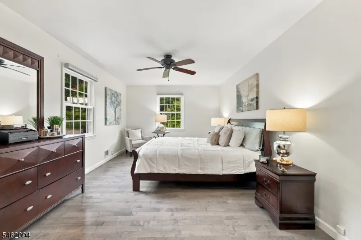
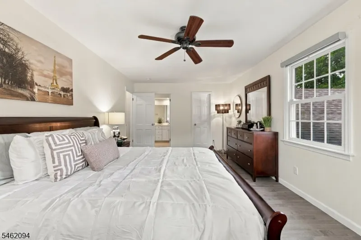
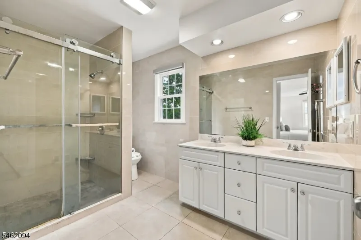
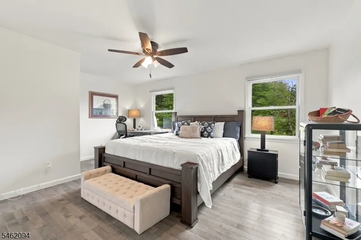
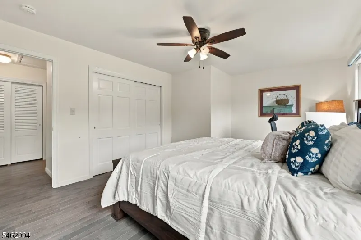
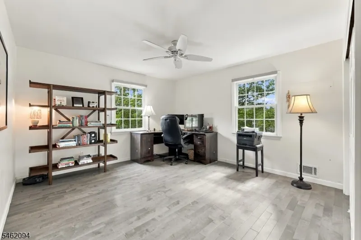
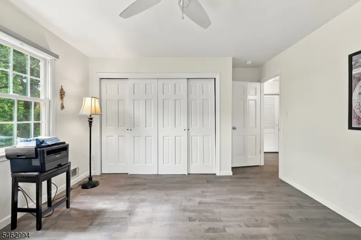
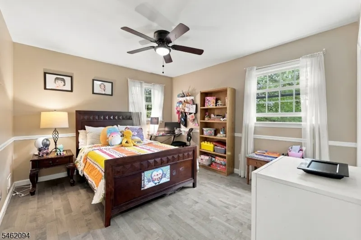
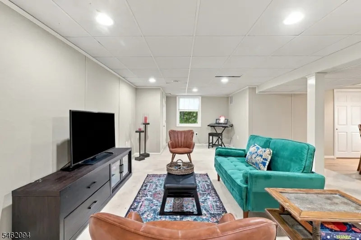
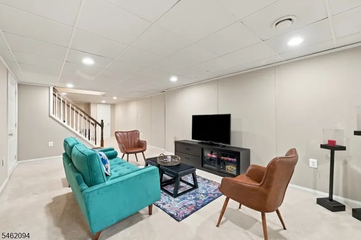
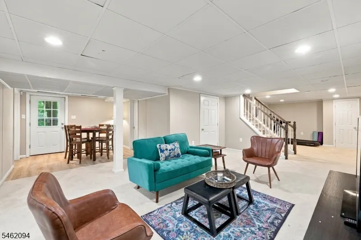
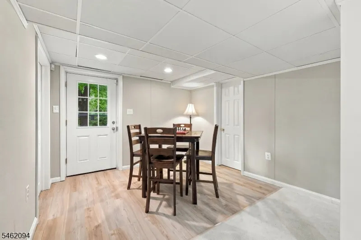
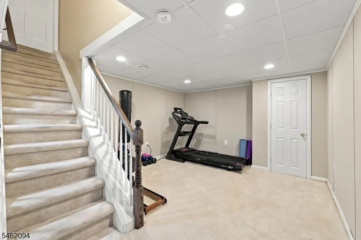
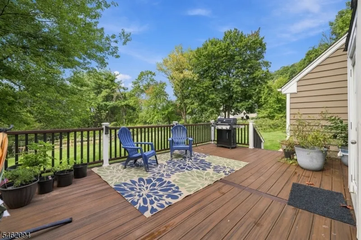
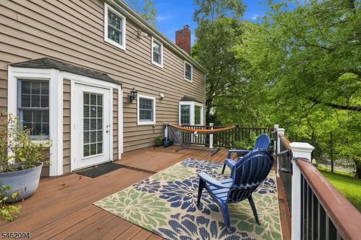
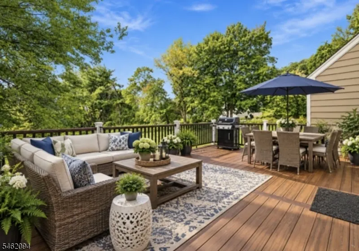
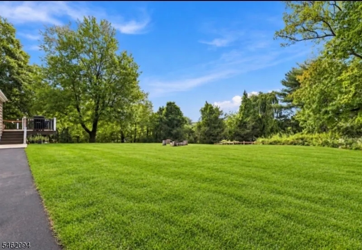
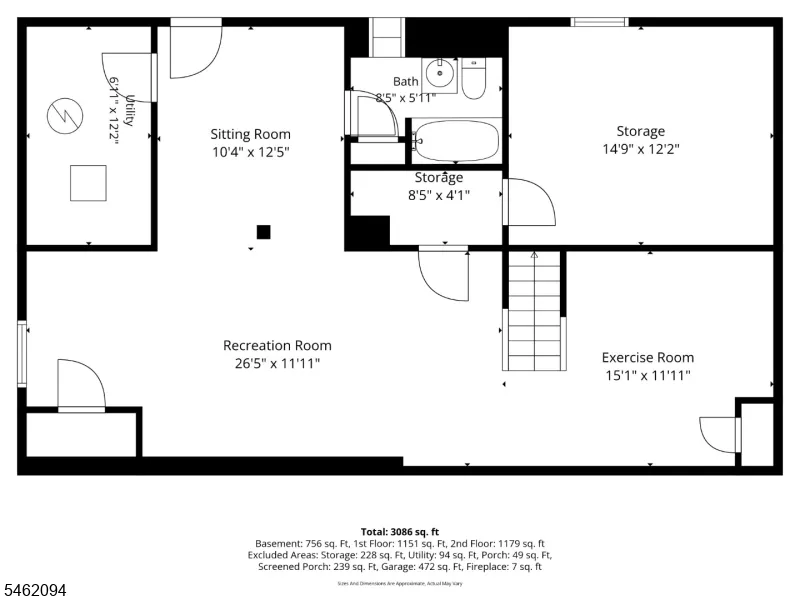
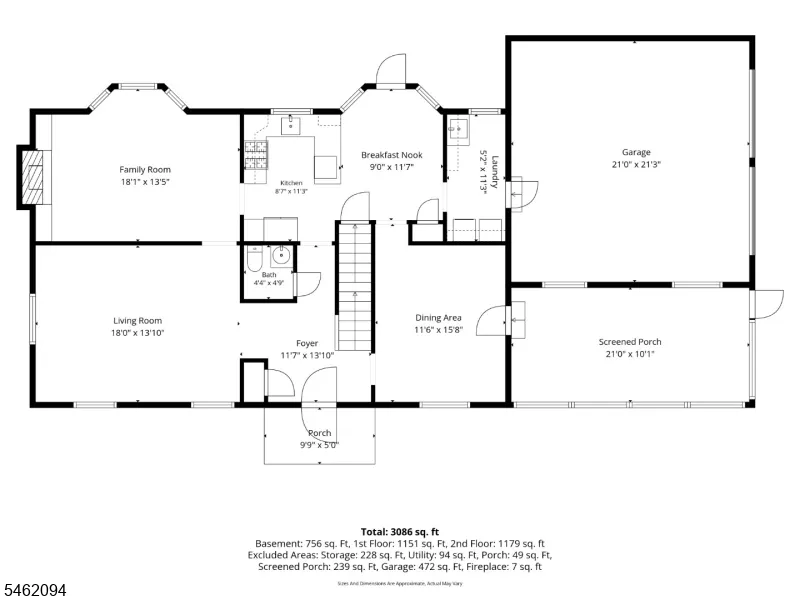
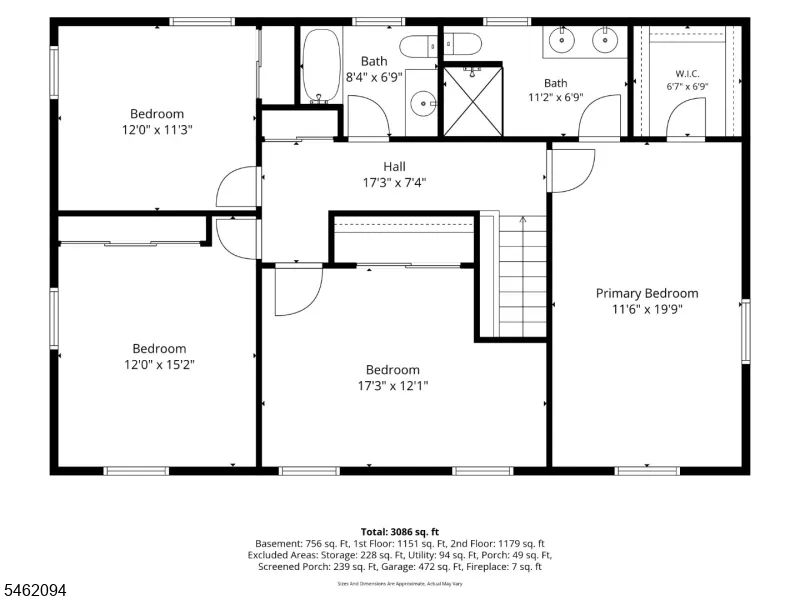
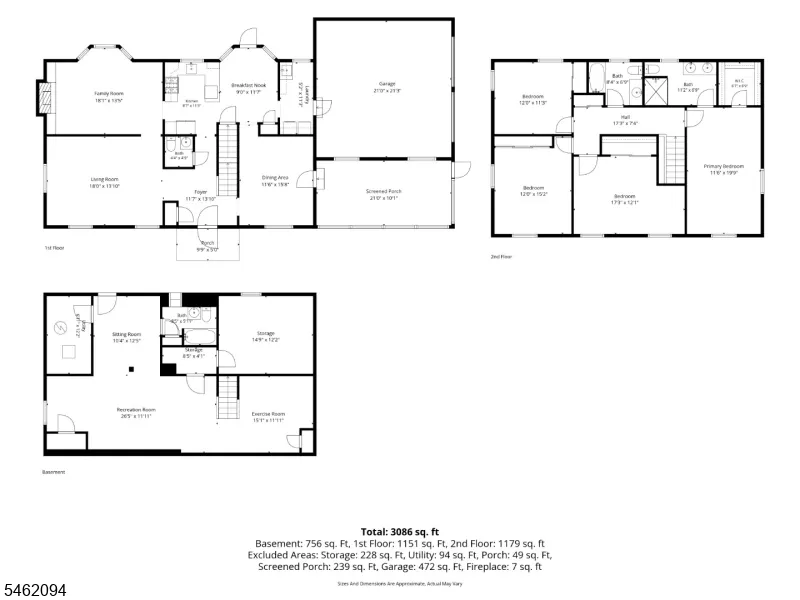
Classic Center Hall Colonial in excellent condition, offering 4 bedrooms and 3.5 baths on a beautiful 1.74-acre property. Spacious bedrooms provide comfortable living space, while the finished walk-out lower level with a full bath adds valuable versatility and offers endless possibilities for a recreation room, home office, gym or additional gathering area. The family room features a bay window, wood-burning fireplace and built-in shelving, while the refreshed, bright and sun-filled eat-in kitchen offers a warm and welcoming space with French doors opening to a composite deck overlooking the gorgeous backyard. A refurbished screened porch provides a serene and comfortable spot to relax and enjoy the outdoors.Professionally landscaped grounds feature a bluestone front walk and porch and landscape lighting. Additional highlights include a first-floor laundry room and oversized two-car garage with EV charging station. Adding to the home's peaceful setting, the road ends in a quiet cul-de-sac with no through traffic, offering a sense of privacy while surrounded by the beauty of the mountain landscape. Enjoy the convenience of local schools nearby, with Hamilton Elementary School approximately 1 mile away and Hillside Intermediate School just 1.4 miles from home. Bridgewater offers easy access to major highways, premier shopping and dining, along with a highly regarded school district.
| Elementary School | Middle School | High School |
|---|---|---|
| Hamilton Elementary School | Bridg-Rar Middle School | Bridg-Rar High School |
| Price History | |
|---|---|
| 9/22/2026 | Listed $924,999 |
General Features
| Sewer | Public Sewer |
|---|---|
| Heating | 1 Unit |
| Cooling | 1 Unit |
| Utilities | All Underground |
| Possession | POT |
| Roof | Asphalt Shingle |
| Appliances | Carbon Monoxide Detector,Dishwasher,Dryer,Microwave Oven,Range/Oven-Gas,Refrigerator,Sump Pump,Washer |
| Water Heater | Gas |
| Garage Spaces | 2 |
| Architectural Style | Colonial |
| Year Built | 1968 |
| Garage | Built-In Garage,Garage Door Opener |
| Township | Bridgewater Twp. |
| Easement | No |
| Tax Year | 2025 |
| Ownership | Fee Simple |
| Accessibility | No |
| County | Somerset |
| Subdivision Name | Timberline |
| Total Rooms | 11 |
| Full Baths | 3 |
| Status | Active |
| Directions | Washington Valley Road to Timberline Drive on left #2 |
| High School | BRIDG-RAR |
| Open Parking Spaces | 2 |
| Elementary School | HAMILTON |
| Tax Annual Amount | 14125 |
| Home Warranty Y/N | No |
| Middle/Junior High School | BRIDG-RAR |
| Drive | 2 Car Width,Blacktop |
| Standard Status | Active |
| Tax Assessed Value | 781100 |
| Town # | 2706 |
| Tax Lot | 9 |
| Primary Style | Colonial |
| Sub Property Type | Single Family |
| Community Living | No |
| Farm Assessment | No |
Interior Features
| Interior Amenities | Blinds,CODetect,Shades,SmokeDet,StallShw,WlkInCls |
|---|---|
| Basement | Finished,Walkout |
| Flooring | Tile,Vinyl-Linoleum,Wood |
| Total Fireplaces | 1 |
| Fireplace Features | Family Room |
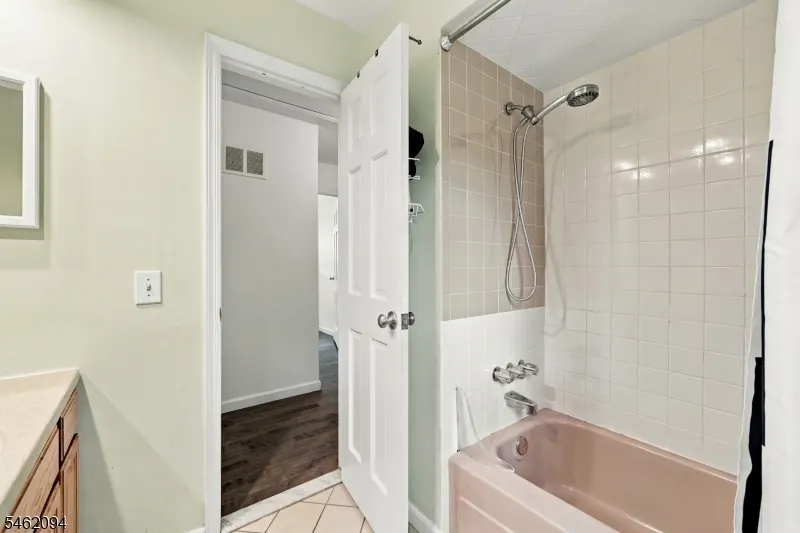
| Master Bath Features | Tub Shower |
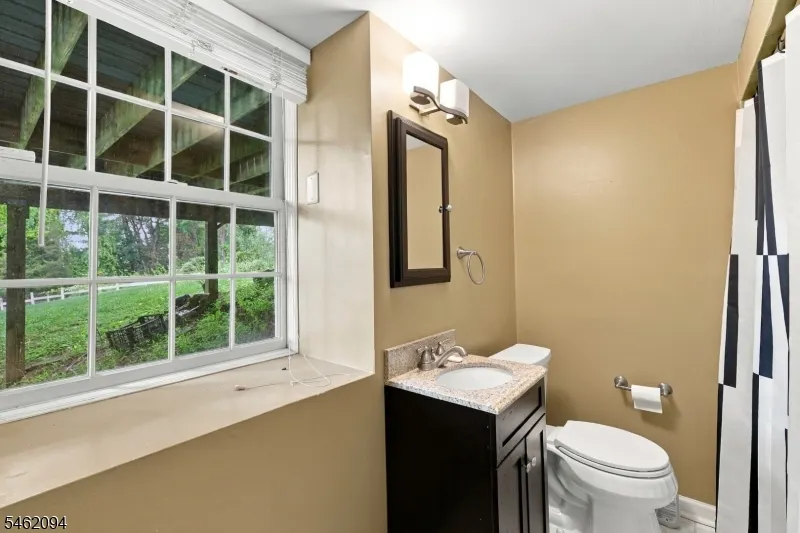
| Other Room 1 Level | Basement |
| Kitchen Level | First |
| Living Room Level | First |
| Other Room 4 Level | First |
| Dining Room Level | First |
| Other Room 2 Level | Basement |
| Other Room 3 Level | First |
| Family Room Level | First |
| In-Law Suite | No |
| Fuel Type | Gas-Natural |
| Half Baths | 1 |
| Total Bedrooms | 4 |
| Kitchen Dimensions | 18x12 |
| RoomOther4Description | Laundry Room |
| RoomOther3Dimensions | 12x6 |
| RoomOther3Description | MudRoom |
| RoomOther2Description | Bathroom |
| RoomOther1Dimensions | 36x24 |
| RoomOther1Description | Media Room |
| RoomLivingDimensions | 14x12 |
| Kitchen Features | Eat-In Kitchen |
| RoomDiningDimensions | 18x14 |
| RoomBed4Level | Second |
| RoomBed4Dimensions | 15x13 |
| RoomBed3Level | Second |
| RoomBed3Dimensions | 17x13 |
| RoomBed2Level | Second |
| RoomBed2Dimensions | 17x13 |
| RoomBed1Level | Second |
| RoomBed1Features | Full Bath,Walk-In Closet |
| RoomBed1Dimensions | 20x12 |
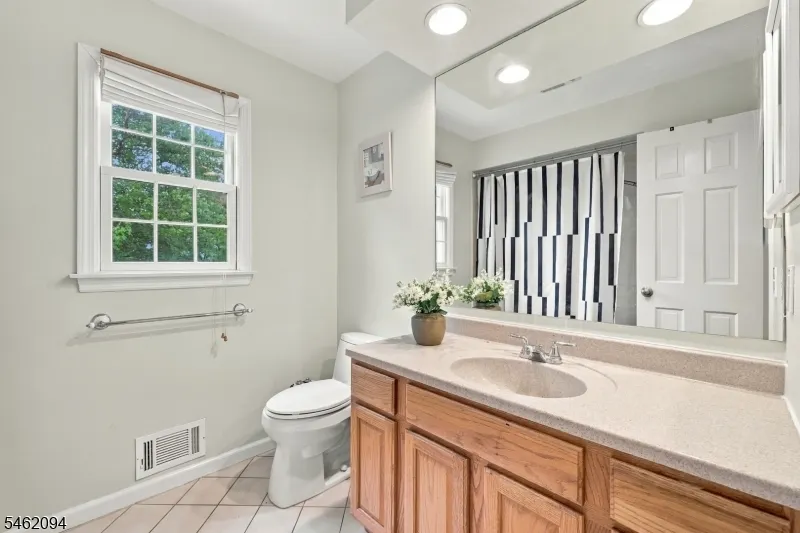
| Level 2 Rooms | 4 Or More Bedrooms,Bath Main |
| Level 1 Rooms | Breakfst,DiningRm,FamilyRm,Foyer,GarEnter,Kitchen,Laundry,LivingRm,MudRoom,Pantry,PowderRm,Screened |
Exterior Features
| Exterior Amenities | Deck,Enclosed Porch(es),Underground Lawn Sprinkler |
|---|---|
| Pool | No |
| Lot Features | Cul-De-Sac,Level Lot |
| Water Source | Public Water |
| Exterior Description | Vinyl Siding |
| Lot Dimensions | 200X380 |
| Lot Size Acres | 1.74 |
Amenities
- Foreclosure
- Views
- Short Sale
- New Construction
- Adult 55+
- Lease To Own
- No HOA Fees
- Furnished
- Primary On Main
- Air Conditioning
- Seller Finance
- Green
- Fixer Upper
- Horse
- Golf
- Fireplace
- Deck
- Garage
- Basement
- Pool
Property vs Single Family Average in 08807
Price
Taxes
Year Built
Visits
 The data relating to real estate for sale on this website comes in part from the IDX Program of Garden State Multiple Listing Service, L.L.C. and Weichert, Realtors® - Home City- Newark. Real estate listings held by other brokerage firms are marked as IDX listing. Information deemed reliable but not guaranteed. Copyright © 2026 Garden State Multiple Listing Service, L.L.C. All rights reserved. This information is being provided for Consumer's personal, non-commercial use and may not be used
