





Address
372 South Union Ave, Cranford Twp., NJ
Price
$ 649,000
Property Attributes
- MLS#4053624
- TypeSingle Family
- Listing Status Active
- CountyUNION
- CityCranford Twp.
- AreaCranford Twp.
- NeighborhoodNo flood
- Zip07016
- StyleCape Cod
- Year Built1949
- Taxes$ 10799
- Price$ 649,000
- Bedrooms3
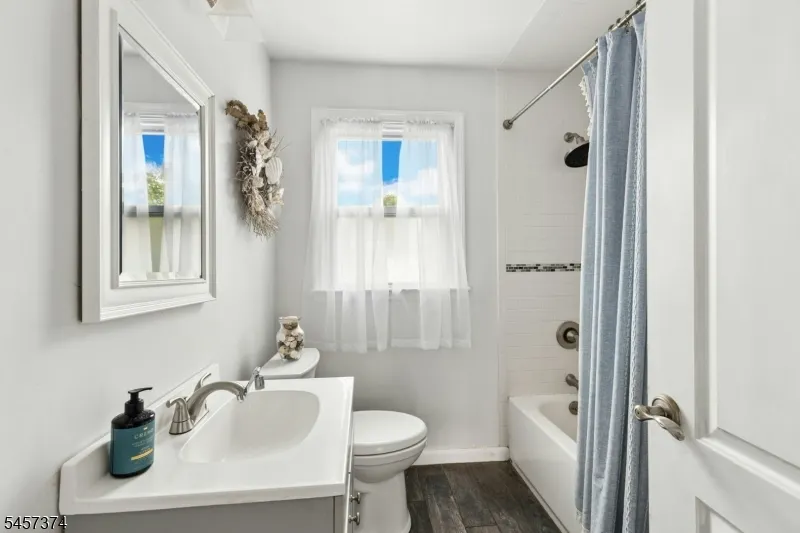
- Full Bathrooms1
- Half Bathrooms0
- Lot Size0.2 Acres
Data Source:
Garden State MLS (GSMLS)
Property Description
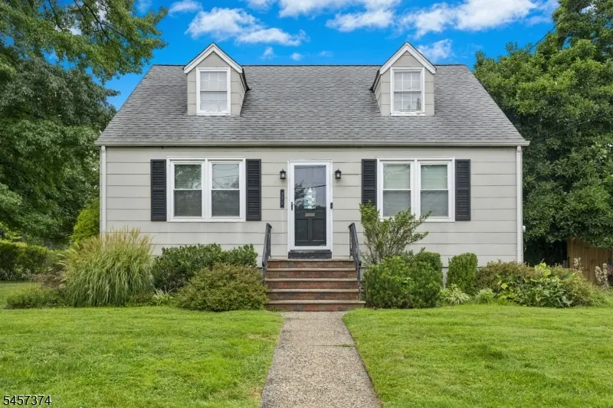
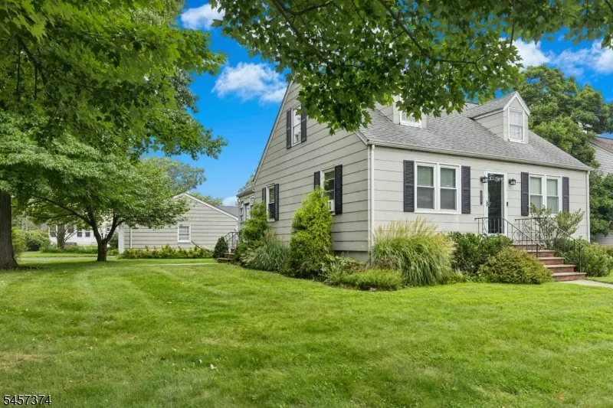
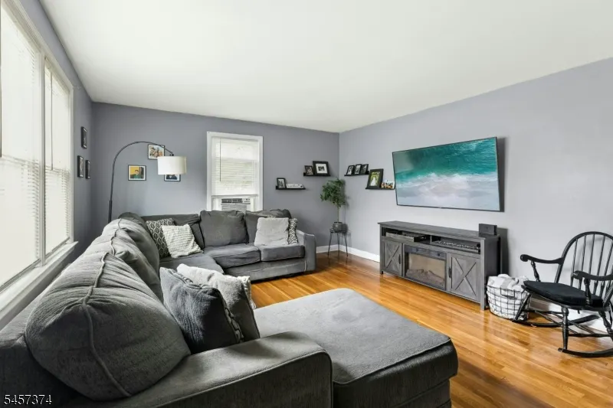
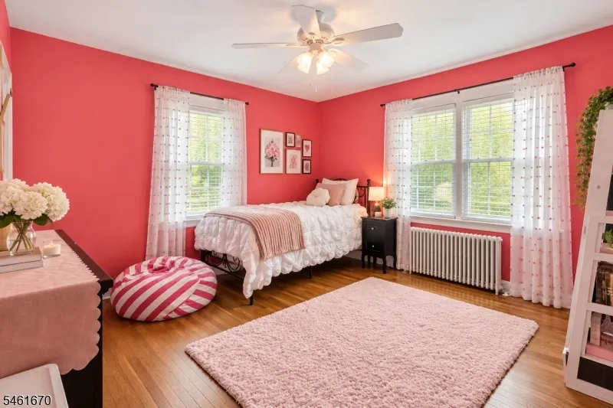
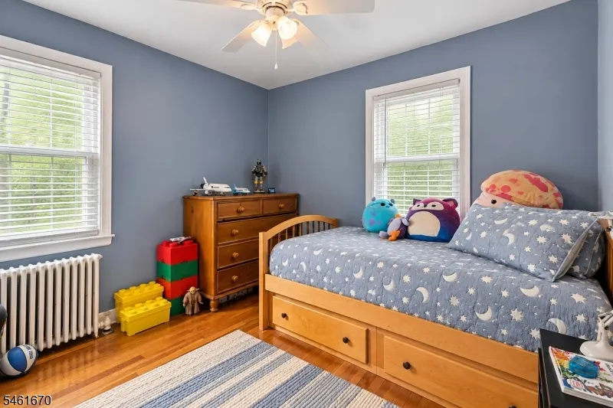
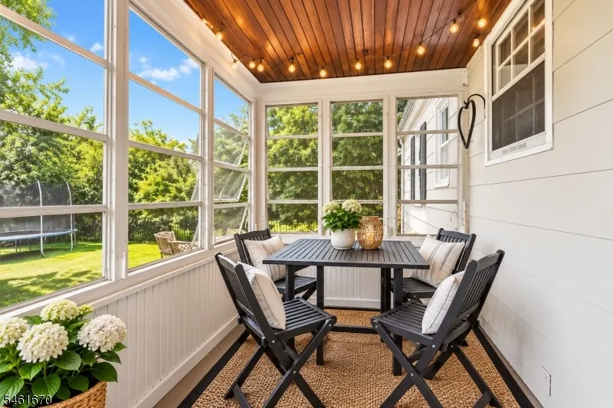
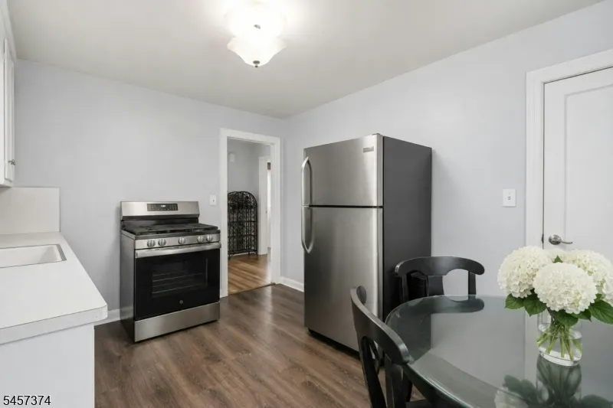
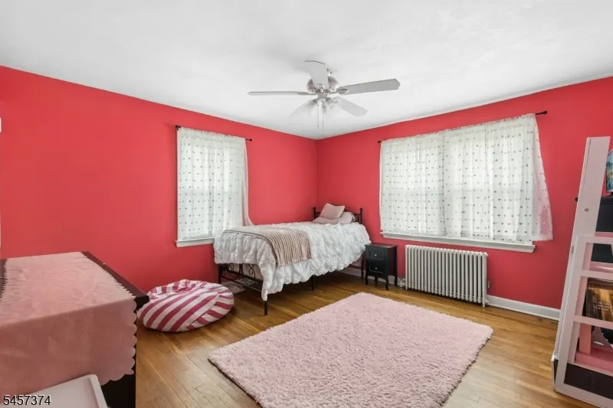
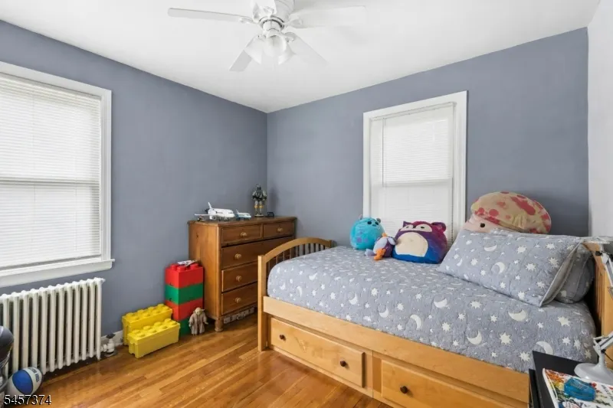
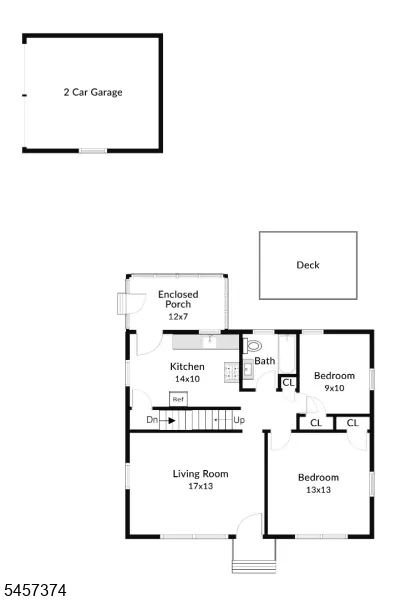
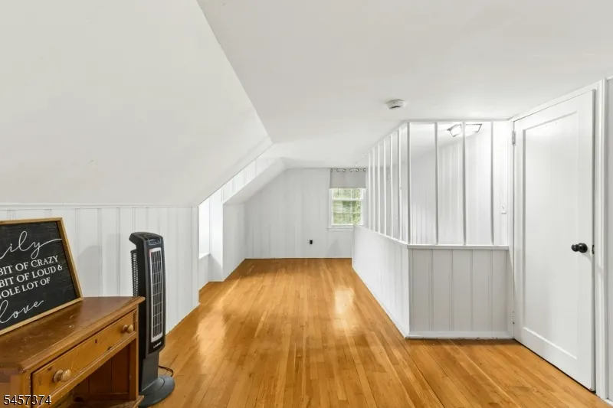
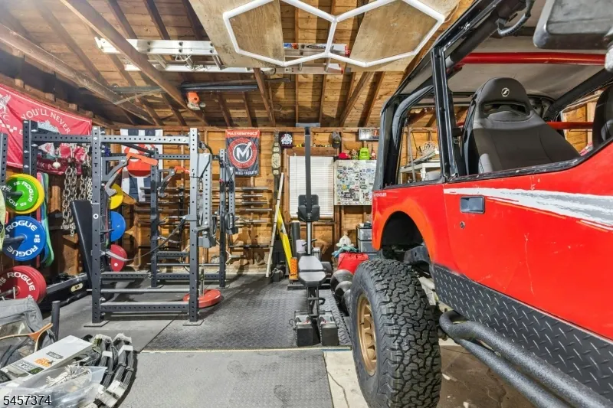
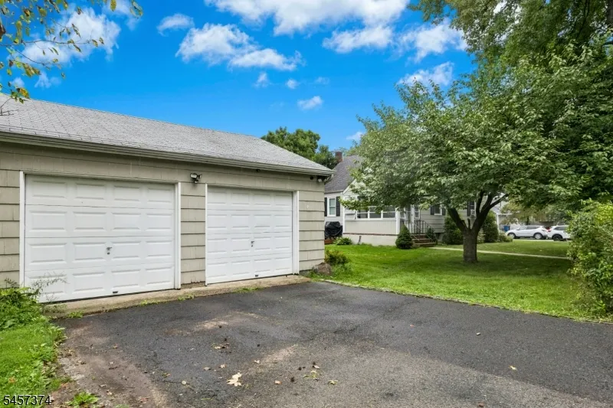
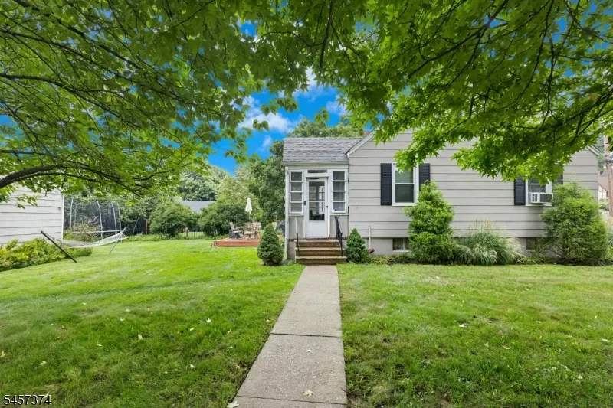
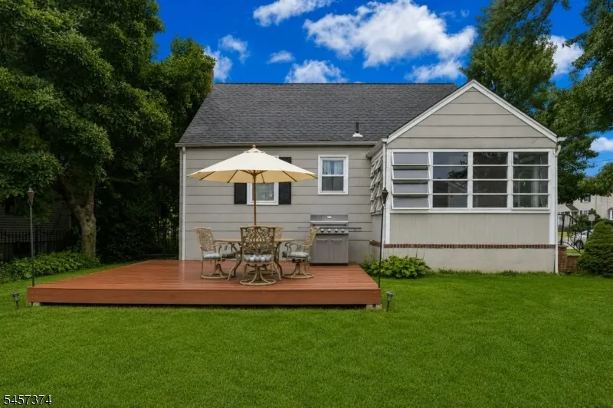
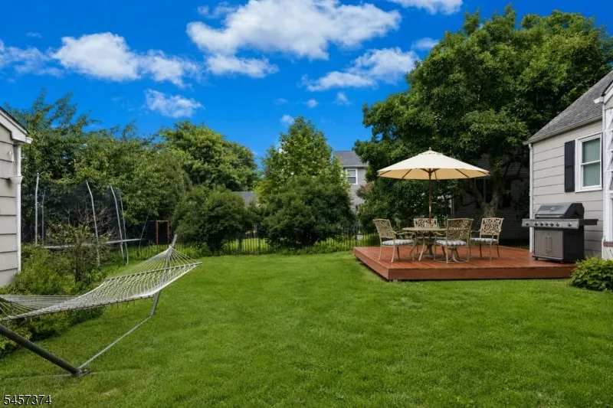
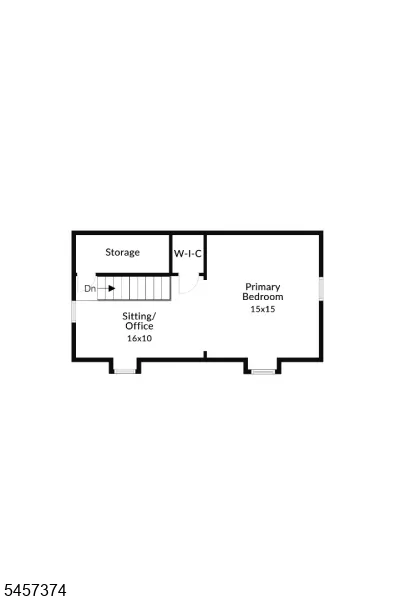
Whether you're looking to get into Cranford at an affordable price or searching for a home you can expand into your dream home, this charming property offers an incredible opportunity in a fantastic location! Loads of with curb appeal, this home sits on an extra-large lot with a great backyard adjacent to a park and playground, plus a spacious two-car detached garage currently used as a gym and workshop. Inside, a large, sun-filled living room features an abundance of windows, while hardwood floors flow throughout the home. The first floor offers two bedrooms, an updated full bath, an eat-in kitchen, and a bonus three-season room overlooking the backyard. Upstairs, you'll find a supersized primary bedroom complete with its own sitting room, offering plenty of space to relax, work from home, or create a private retreat. New windows add to the home's many highlights. Best of all, enjoy a truly convenient Cranford lifestyle with schools, parks, vibrant downtown shops and restaurants, and the NYC train all within blocks. With its oversized property, flexible living space, fantastic backyard, and sought-after location, this is a wonderful opportunity to move right in and enjoy or create the Cranford home you've always dreamed of!
| Price History | |
|---|---|
| 9/18/2026 | Listed $649,000 |
General Features
| Sewer | Public Sewer |
|---|---|
| Heating | Baseboard - Hotwater |
| Cooling | Window A/C(s) |
| Utilities | Gas-Natural |
| Possession | at closing |
| Roof | Asphalt Shingle |
| Appliances | Dryer,Range/Oven-Gas,Refrigerator,Washer |
| Water Heater | Gas |
| Garage Spaces | 2 |
| Architectural Style | Cape Cod |
| Year Built | 1949 |
| Garage | Detached Garage |
| Township | Cranford Twp. |
| Easement | Unknown |
| Tax Year | 2025 |
| Services | Cable TV Available,Fiber Optic Available,Garbage Extra Charge |
| Ownership | Fee Simple |
| County | Union |
| Association Amenities | Storage |
| Subdivision Name | No flood |
| Total Rooms | 8 |
| Full Baths | 1 |
| Status | Active |
| Directions | South Union corner of Lexington |
| Open Parking Spaces | 2 |
| Tax Annual Amount | 10799 |
| Drive | 2 Car Width |
| Standard Status | Active |
| Tax Assessed Value | 149000 |
| Town # | 2903 |
| Tax Lot | 42 |
| Primary Style | Cape Cod |
| Sub Property Type | Single Family |
| Community Living | No |
Interior Features
| Interior Amenities | TubShowr,WndwTret |
|---|---|
| Basement | Full,Unfinished |
| Flooring | Wood |
| Other Room 1 Level | Second |
| Kitchen Level | First |
| Living Room Level | First |
| Other Room 2 Level | First |
| Other Room 3 Level | Basement |
| Fuel Type | Oil Tank Above Ground - Inside |
| Total Bedrooms | 3 |
| Kitchen Dimensions | 14x10 |
| RoomOther3Dimensions | 30x26 |
| RoomOther3Description | Storage Room |
| RoomOther2Dimensions | 12x7 |
| RoomOther2Description | Florida/3Season |
| RoomOther1Dimensions | 16x10 |
| RoomOther1Description | SittngRm |
| RoomLivingDimensions | 17x13 |
| Kitchen Features | Eat-In Kitchen |
| RoomBed3Level | First |
| RoomBed3Dimensions | 9x10 |
| RoomBed2Level | First |
| RoomBed2Dimensions | 13x13 |
| RoomBed1Level | Second |
| RoomBed1Features | Sitting Room |
| RoomBed1Dimensions | 15x15 |
| Level 2 Rooms | 1Bedroom,SittngRm |
| Level 1 Rooms | 2 Bedrooms,Bath Main,Kitchen,Living Room |
Exterior Features
| Exterior Amenities | Sidewalk |
|---|---|
| Lot Features | Corner |
| Water Source | Public Water |
| Exterior Description | Aluminum Siding |
| Lot Dimensions | 8923 SF |
| Lot Size Acres | 0.20 |
Amenities
- Foreclosure
- Views
- Short Sale
- New Construction
- Adult 55+
- Lease To Own
- No HOA Fees
- Furnished
- Primary On Main
- Air Conditioning
- Seller Finance
- Green
- Fixer Upper
- Horse
- Golf
- Fireplace
- Deck
- Garage
- Basement
- Pool
Property vs Single Family Average in 07016
Price
Taxes
Year Built
Visits
 The data relating to real estate for sale on this website comes in part from the IDX Program of Garden State Multiple Listing Service, L.L.C. and Weichert, Realtors® - Home City- Newark. Real estate listings held by other brokerage firms are marked as IDX listing. Information deemed reliable but not guaranteed. Copyright © 2026 Garden State Multiple Listing Service, L.L.C. All rights reserved. This information is being provided for Consumer's personal, non-commercial use and may not be used
