
Open House Sun, Sep 27th 1:00 PM - 4:00 PM











Address
111 Ferris Pl, Hackettstown Town, NJ
Price
$ 550,000
Property Attributes
- MLS#4053550
- TypeSingle Family
- Listing Status Active
- CountyWARREN
- CityHackettstown Town
- AreaHackettstown Town
- NeighborhoodCollege View
- Zip07840
- StyleSplit Level
- Year Built1969
- Taxes$ 10329
- Price$ 550,000
- Bedrooms4
- Full Bathrooms2
- Half Bathrooms0
- Lot Size0.23 Acres
Data Source:
Garden State MLS (GSMLS)
Property Description
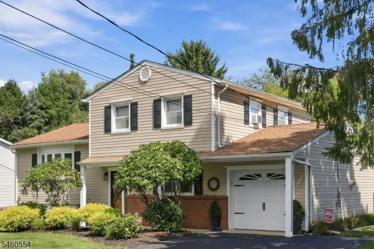
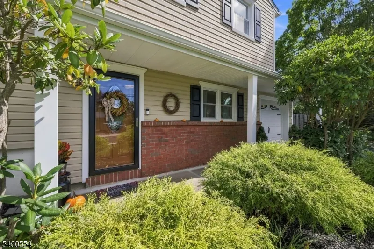
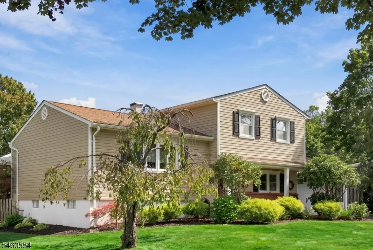
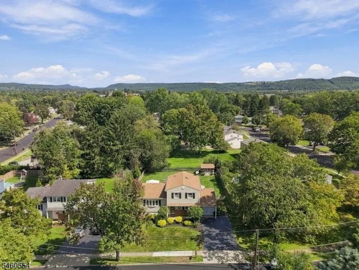
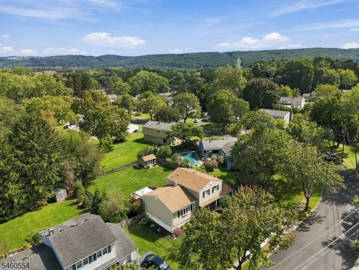
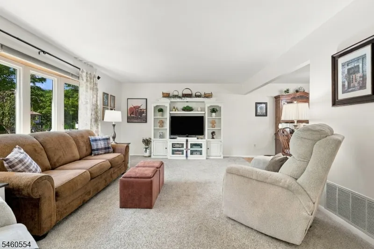
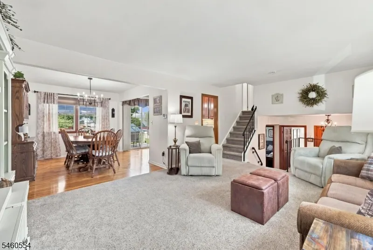
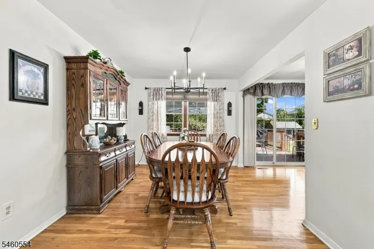
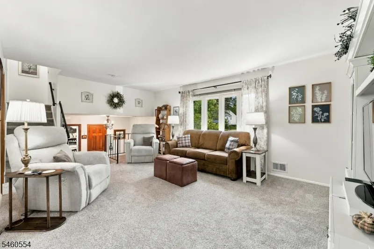
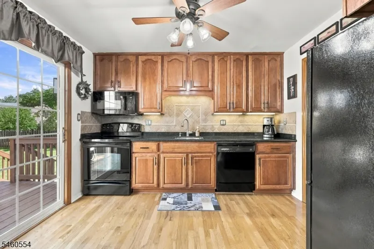
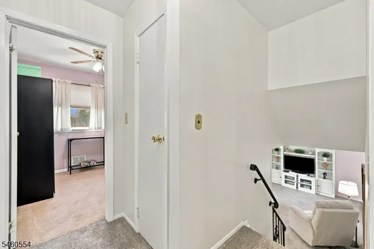
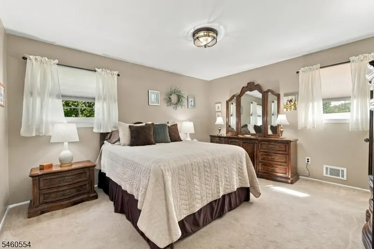
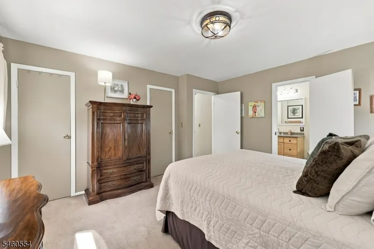
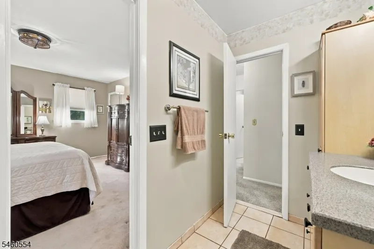
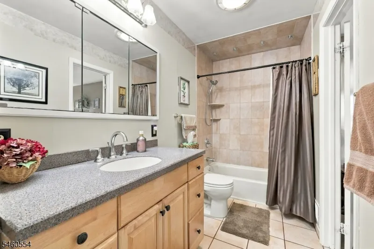
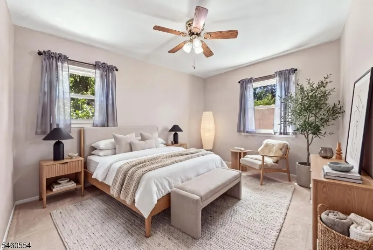
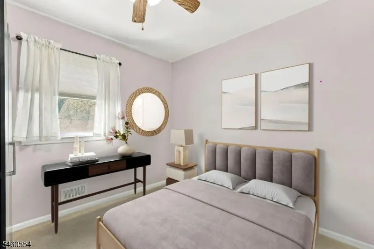
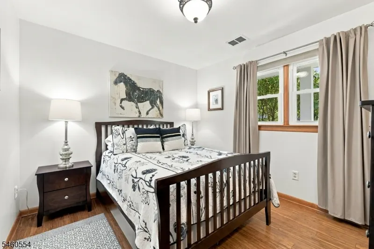
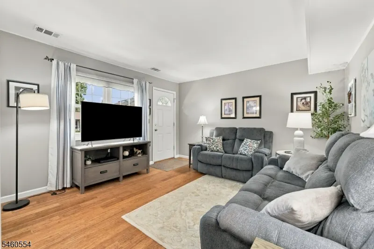
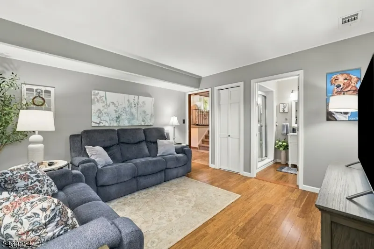
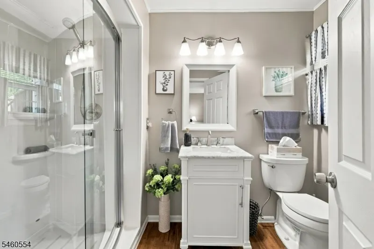
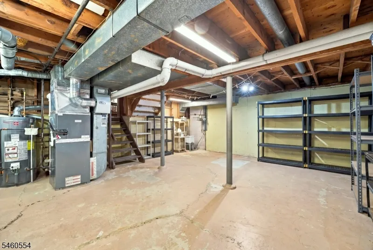
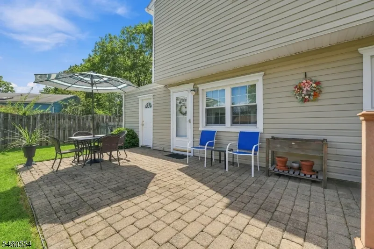
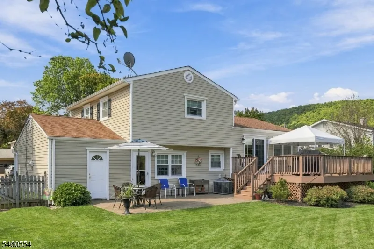
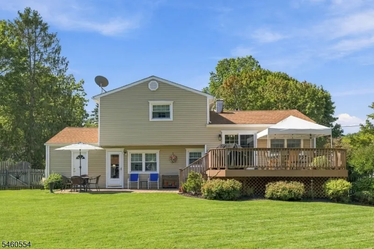
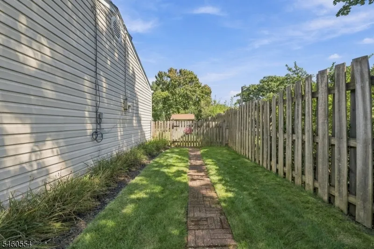
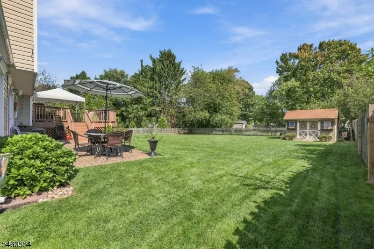
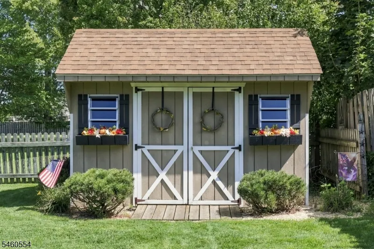
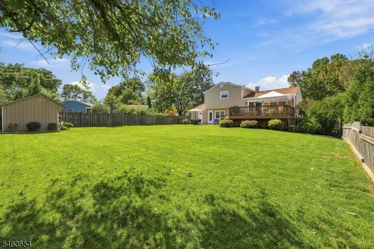
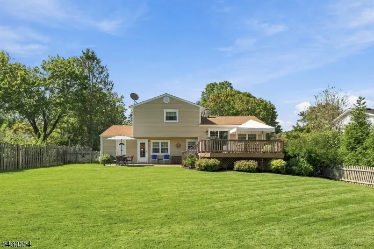
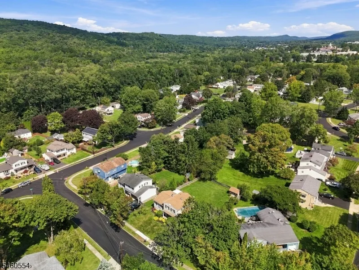
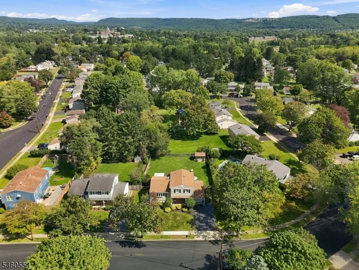
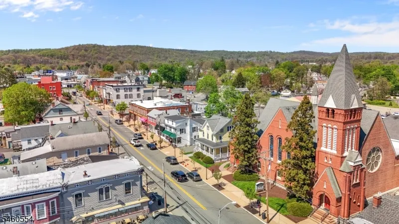
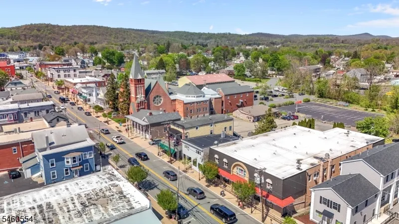
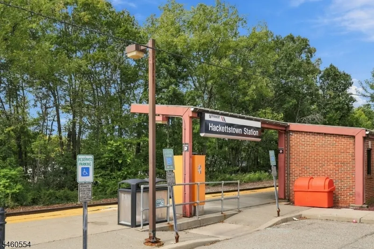
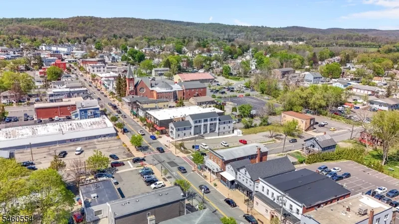
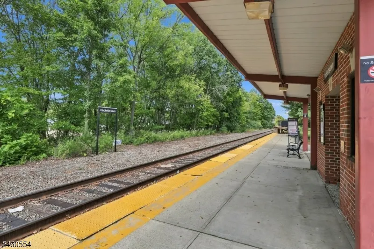
This inviting 4-bedroom, 2 full bathroom home is set in Hackettstown's highly desirable College View section, offering a short trip to local shopping, restaurants, entertainment, train station at the Centenary Stage Company. The property is truly move-in ready, backed by major updates including a 2025 water heater, 2018 roof, 2014 high efficiency furnace, and new siding and windows. Inside, you'll find beautiful hardwood floors in the dining room and hardwood beneath all carpeting in the living room and second-level bedrooms. The updated open concept kitchen features oak cabinets, tile backsplash, Silestone counters, and wood flooring. A ground-floor family room opens directly to the backyard patio and pairs perfectly with the updated second bathroom and ground-floor bedroom, creating an ideal setup for guests or an in-law suite. The spacious basement offers a dedicated laundry room, abundant storage, and excellent potential for finishing. The main bathroom includes updated cabinetry and a tile-surround tub/shower. Outdoor living shines with an amazing open level yard, wood fencing, a large composite deck, paver patio, and a storage shed, making it a fabulous space for parties, gatherings, and everyday enjoyment. Public water, public sewer and natural gas. Nothing left to do but move in and enjoy.
| Elementary School | Middle School | High School |
|---|---|---|
| Hatcheryhl Elementary School | Hackttstwn Middle School | Hackttstwn High School |
| Price History | |
|---|---|
| 9/17/2026 | Listed $550,000 |
General Features
| Sewer | Public Sewer |
|---|---|
| Heating | 1 Unit,Forced Hot Air |
| Cooling | 1 Unit,Central Air |
| Utilities | Electric,Gas-Natural |
| Possession | POT |
| Roof | Asphalt Shingle |
| Appliances | Carbon Monoxide Detector,Dishwasher,Dryer,Microwave Oven,Range/Oven-Electric,Refrigerator,Self Cleaning Oven,Sump Pump,Washer |
| Water Heater | Gas |
| Zoning | Residential |
| Garage Spaces | 1 |
| Architectural Style | Split Level |
| Pets Allowed | Yes |
| Year Built | 1969 |
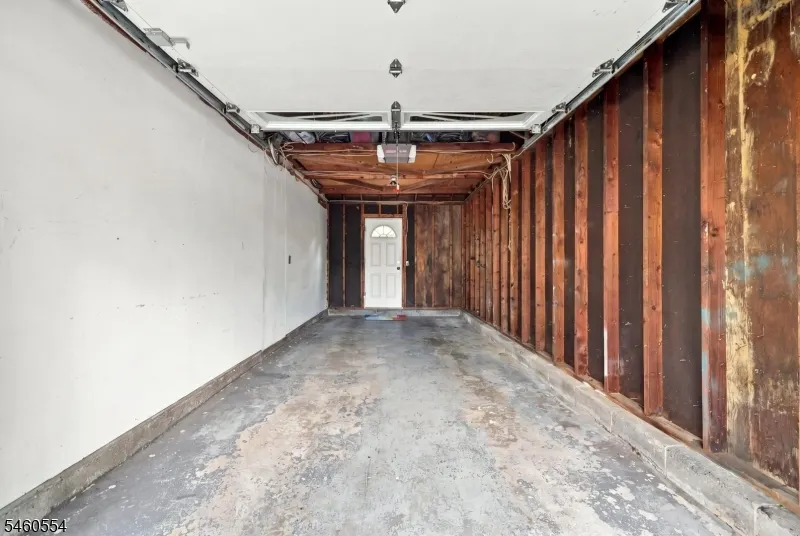
| Garage | Attached Garage,Garage Door Opener |
| Township | Hackettstown Town |
| Easement | No |
| Tax Year | 2026 |
| Services | Cable TV Available,Garbage Extra Charge |
| Ownership | Fee Simple |
| Accessibility | No |
| County | Warren |
| Subdivision Name | College View |
| Total Rooms | 8 |
| Full Baths | 2 |
| Status | Active |
| Directions | RT 46 West to L on Grand Ave to L on College view to L on Deerfield to R on Ferris |
| High School | HACKTTSTWN |
| Open Parking Spaces | 4 |
| Elementary School | HATCHERYHL |
| Tax Annual Amount | 10329 |
| Home Warranty Y/N | No |
| Middle/Junior High School | HACKTTSTWN |
| Drive | 2 Car Width,Blacktop,Driveway-Exclusive |
| Standard Status | Active |
| Tax Assessed Value | 284800 |
| Town # | 3008 |
| Tax Lot | 11 |
| Primary Style | Split Level |
| Sub Property Type | Single Family |
| Community Living | No |
| Farm Assessment | No |
Interior Features
| Interior Amenities | Blinds,CODetect,SmokeDet,TubShowr |
|---|---|
| Basement | Partial,Unfinished |
| Flooring | Carpeting,Tile,Wood |
| Other Room 1 Level | Basement |
| Kitchen Level | First |
| Living Room Level | First |
| Dining Room Level | First |
| Other Room 2 Level | Basement |
| Other Room 3 Level | Basement |
| Family Room Level | Ground |
| In-Law Suite | No |
| Fuel Type | Gas-Natural |
| Total Bedrooms | 4 |
| Kitchen Dimensions | 10x11 |
| RoomOther4Description | Utility Room |
| RoomOther3Dimensions | 19x23 |
| RoomOther3Description | Storage Room |
| RoomOther2Description | Storage Room |
| RoomOther1Description | Laundry Room |
| RoomLivingDimensions | 19x15 |
| Kitchen Features | Not Eat-In Kitchen |
| RoomFamilyDimensions | 13x13 |
| RoomDiningFeatures | Formal Dining Room |
| RoomDiningDimensions | 10x12 |
| RoomBed4Level | Ground |
| RoomBed4Dimensions | 13x10 |
| RoomBed3Level | Second |
| RoomBed3Dimensions | 9x10 |
| RoomBed2Level | Second |
| RoomBed2Dimensions | 12x10 |
| RoomBed1Level | Second |
| RoomBed1Dimensions | 14x12 |
| Level 3 Rooms | Attic |
| Level 2 Rooms | 3 Bedrooms,Bath Main |
| Level 1 Rooms | Dining Room,Kitchen,Living Room |
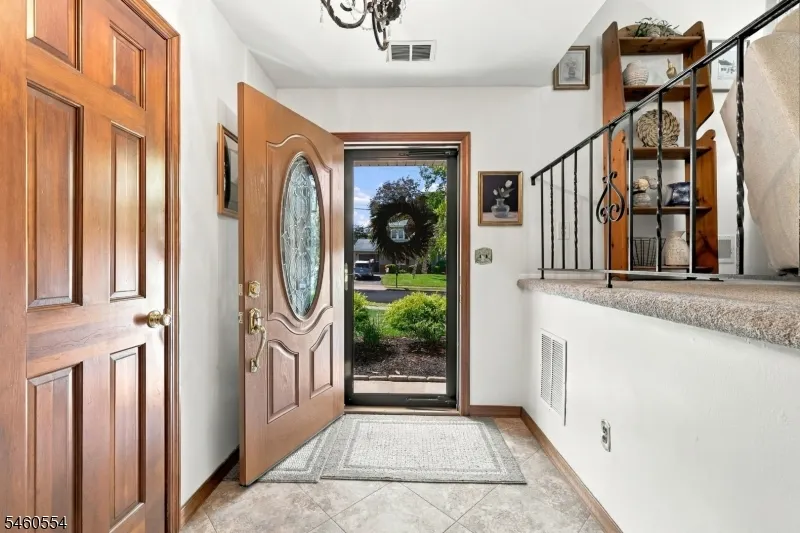
| Ground Level Rooms | 1 Bedroom,Bath(s) Other,Family Room,Foyer |
Exterior Features
| Exterior Amenities | Deck,Patio,Storage Shed,Storm Door(s),Thermal Windows/Doors,Wood Fence |
|---|---|
| Pool | No |
| Lot Features | Level Lot,Open Lot |
| Water Source | Public Water |
| Exterior Description | Brick,Vinyl Siding |
| Lot Dimensions | 75X135 |
| Lot Size Acres | 0.23 |
Amenities
- Foreclosure
- Views
- Short Sale
- New Construction
- Adult 55+
- Lease To Own
- No HOA Fees
- Furnished
- Primary On Main
- Air Conditioning
- Seller Finance
- Green
- Fixer Upper
- Horse
- Golf
- Fireplace
- Deck
- Garage
- Basement
- Pool
Property vs Single Family Average in 07840
Price
Taxes
Year Built
Visits
 The data relating to real estate for sale on this website comes in part from the IDX Program of Garden State Multiple Listing Service, L.L.C. and Weichert, Realtors® - Home City- Newark. Real estate listings held by other brokerage firms are marked as IDX listing. Information deemed reliable but not guaranteed. Copyright © 2026 Garden State Multiple Listing Service, L.L.C. All rights reserved. This information is being provided for Consumer's personal, non-commercial use and may not be used
