

Address
200 Wychwood Rd, Westfield Town, NJ
Price
$ 1,399,000
Property Attributes
- MLS#4053301
- TypeSingle Family
- Listing Status Active
- CountyUNION
- CityWestfield Town
- AreaWestfield Town
- NeighborhoodWychwood Section
- Zip07090
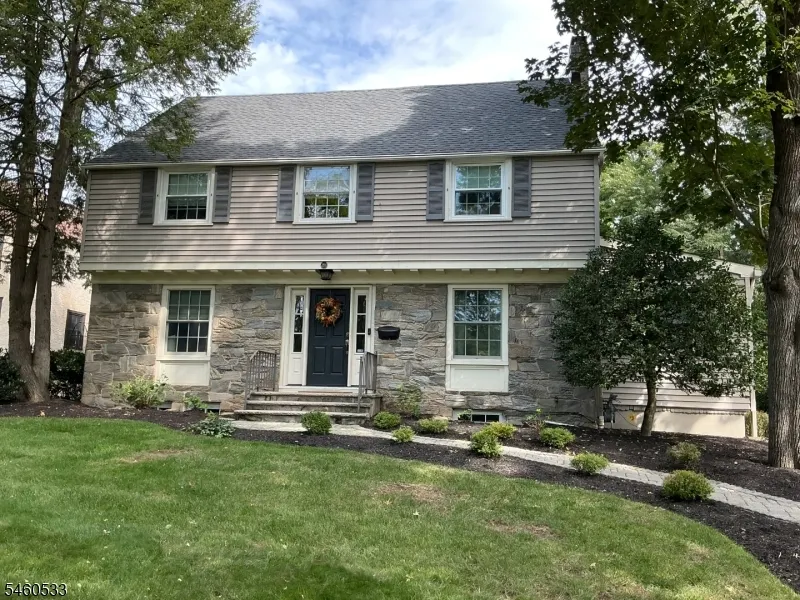
- StyleColonial
- Year Built1937
- Taxes$ 20217
- Price$ 1,399,000
- Bedrooms4
- Full Bathrooms3
- Half Bathrooms2
- Lot Size0.23 Acres
Data Source:
Garden State MLS (GSMLS)
Property Description
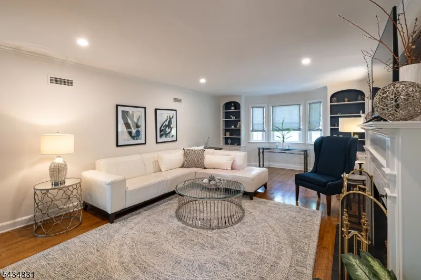
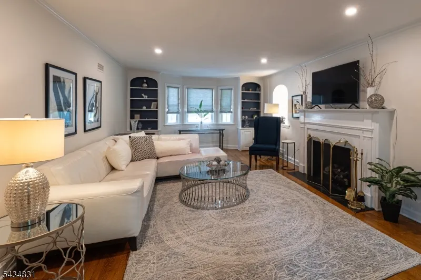
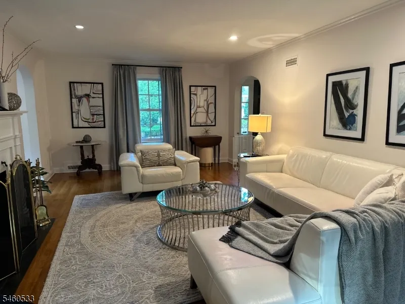
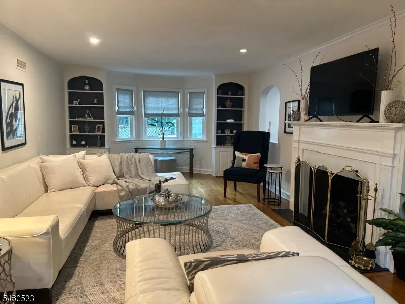
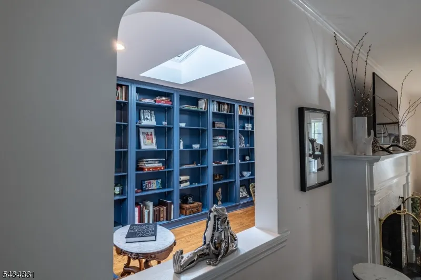
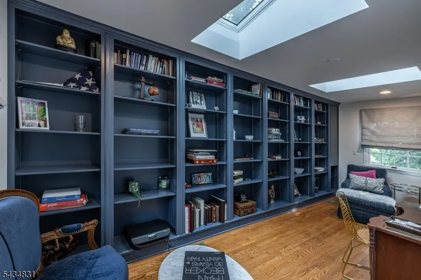
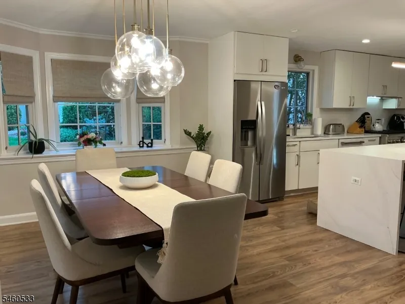
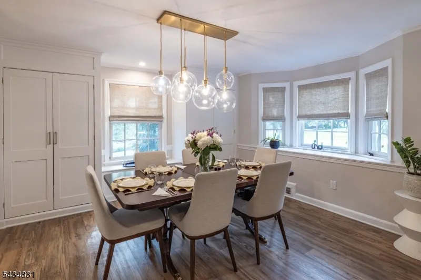
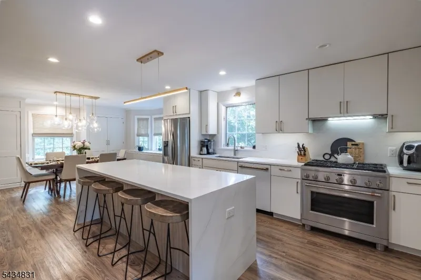
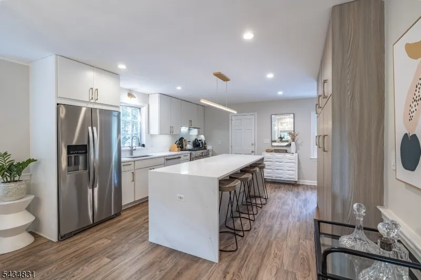
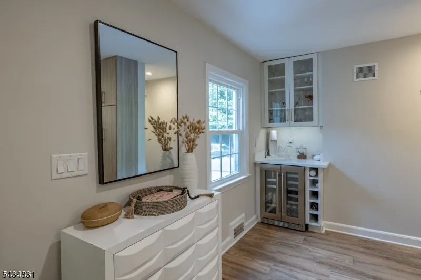
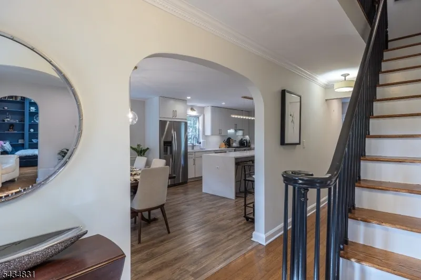
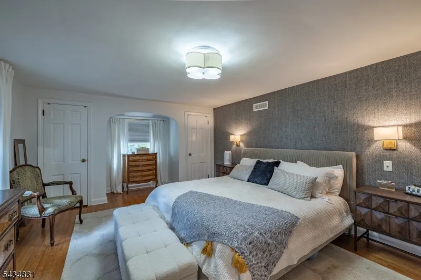
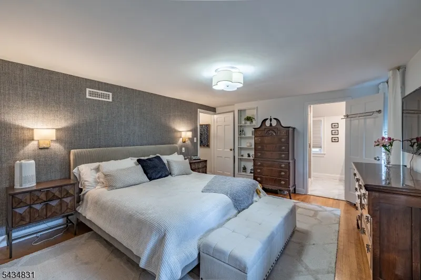
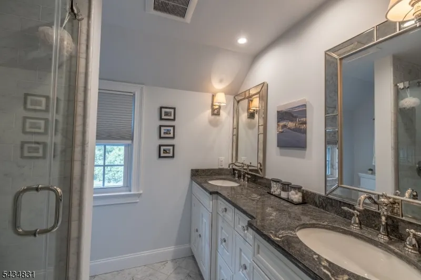
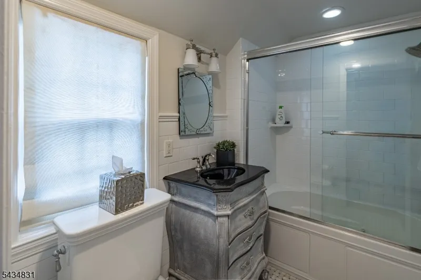
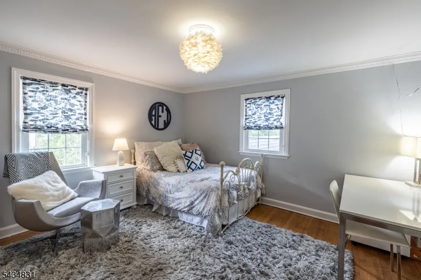
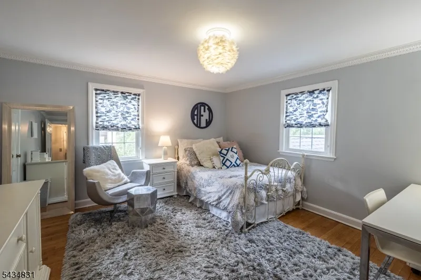
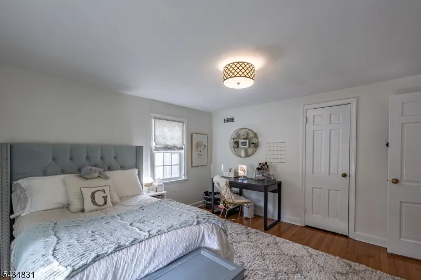
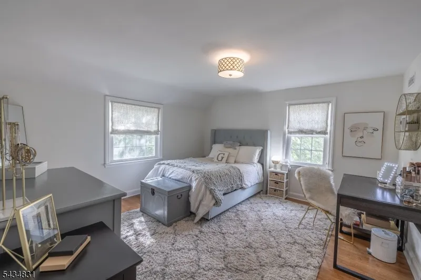
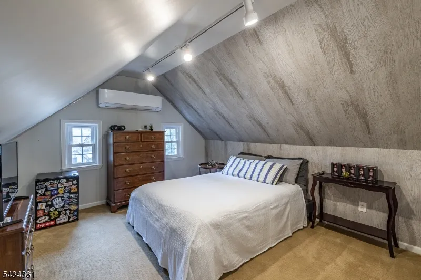
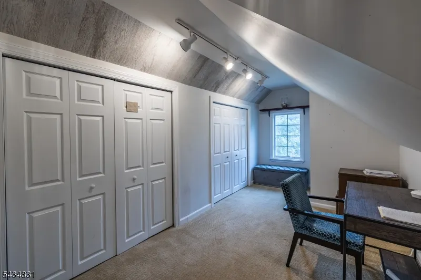
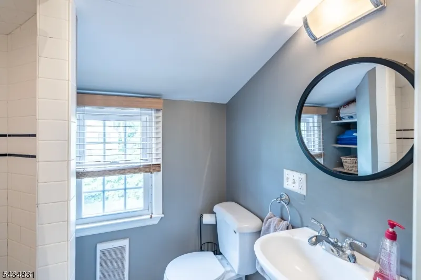
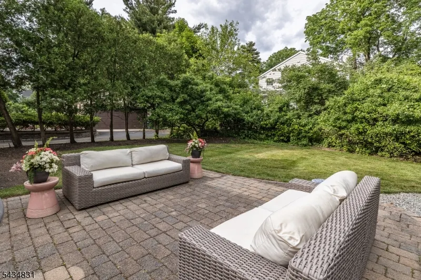
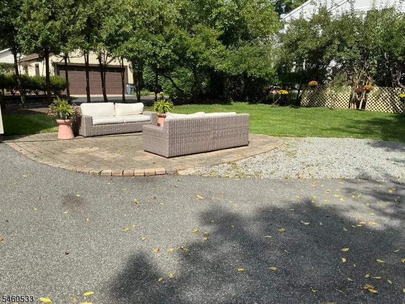
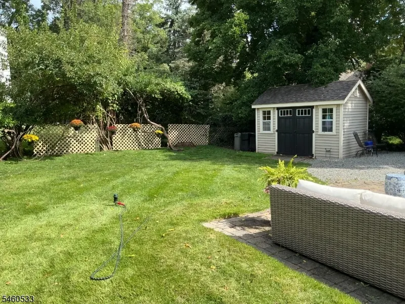
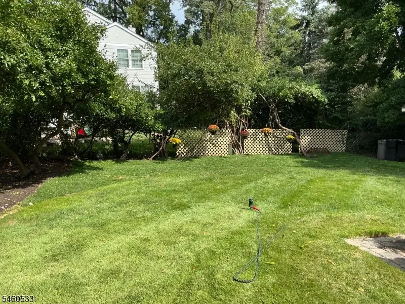
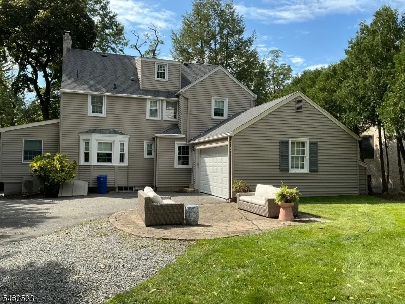
True center hall Westfield "charmer" with inviting archways flanking the entry foyer. The beautifully renovated 2020 kitchen offers today's open-concept living, with a waterfall center island, built-in refrigerator, wine cooler, cozy window seat with storage umderneath. Plus two additional deep storage closets, one a convenient guest closet and fabulous floor-to-ceiling pantry cabinetry. The 25' living room with gas fireplace opens to the library/family room, featuring two skylights and floor-to-ceiling bookshelves. The second floor boasts a spacious 20' primary bedroom with en-suite marble bath and his-and-her cedar closets, plus two additional bedrooms and a main bath.The third level offers a private retreat consisting of a bedroom, full bath, and private office area. Set on a beautifully manicured 70' x 140' property with a patio perfect for outdoor entertaining and a large storage shed. Minutes to the Wilson elementary school, library, parks, and Westfield's sought-after downtown. Convenient to trains, buses, major highways, and houses of worship. Freshly painted in 2026 with a new roof, this Westfield charmer is truly a perfect place to call home.
| Elementary School | Middle School | High School |
|---|---|---|
| Wilson Elementary School | Roosevelt Middle School | Westfield High School |
| Price History | |
|---|---|
| 9/16/2026 | Listed $1,399,000 |
General Features
| Sewer | Public Sewer |
|---|---|
| Heating | 1 Unit |
| Cooling | 1 Unit,Central Air |
| Utilities | Gas-Natural |
| Possession | Immed |
| Roof | Asphalt Shingle |
| Appliances | Carbon Monoxide Detector,Dishwasher,Disposal,Dryer,Kitchen Exhaust Fan,Microwave Oven,Range/Oven-Gas,Refrigerator,Self Cleaning Oven,Sump Pump,Washer,Wine Refrigerator |
| Water Heater | Gas |
| Garage Spaces | 1 |
| Architectural Style | Colonial |
| Exclusions | Draperies in living room & primary bedroom |
| Year Built | 1937 |
| Garage | Attached,DoorOpnr,Garage,InEntrnc,Oversize |
| Township | Westfield Town |
| Easement | Unknown |
| Tax Year | 2025 |
| Services | Cable TV,Garbage Extra Charge |
| Ownership | Fee Simple |
| County | Union |
| Subdivision Name | Wychwood Section |
| Total Rooms | 9 |
| Full Baths | 3 |
| Status | Active |
| Directions | East Broad to Wychwood or Rt 22 to Woodland Ave,right on East Broad,right on Wychwood |
| High School | Westfield |
| Open Parking Spaces | 5 |
| Elementary School | Wilson |
| Tax Annual Amount | 20217 |
| Middle/Junior High School | Roosevelt |
| Drive | 1 Car Width,Blacktop,Crushed Stone,On-Street Parking |
| Standard Status | Active |
| Tax Assessed Value | 882100 |
| Town # | 2920 |
| Tax Lot | 35 |
| Primary Style | Colonial |
| Sub Property Type | Single Family |
| Community Living | No |
Interior Features
| Interior Amenities | Blinds,CODetect,CedrClst,FireExtg,Shades,Skylight,SmokeDet,StallShw |
|---|---|
| Basement | Bilco-Style Door,Finished,Full,Unfinished |
| Flooring | Laminate,Marble,Tile,Wood |
| Total Fireplaces | 1 |
| Fireplace Features | Gas Fireplace,Living Room |
| Master Bath Features | Stall Shower |
| Other Room 1 Level | Basement |
| Kitchen Level | First |
| Living Room Level | First |
| Other Room 4 Level | Basement |
| Dining Room Level | First |
| Other Room 3 Level | Third |
| Family Room Level | First |
| Fuel Type | Gas-Natural |
| Half Baths | 2 |
| Total Bedrooms | 4 |
| Kitchen Dimensions | 20x10 |
| RoomOther3Description | SittngRm |
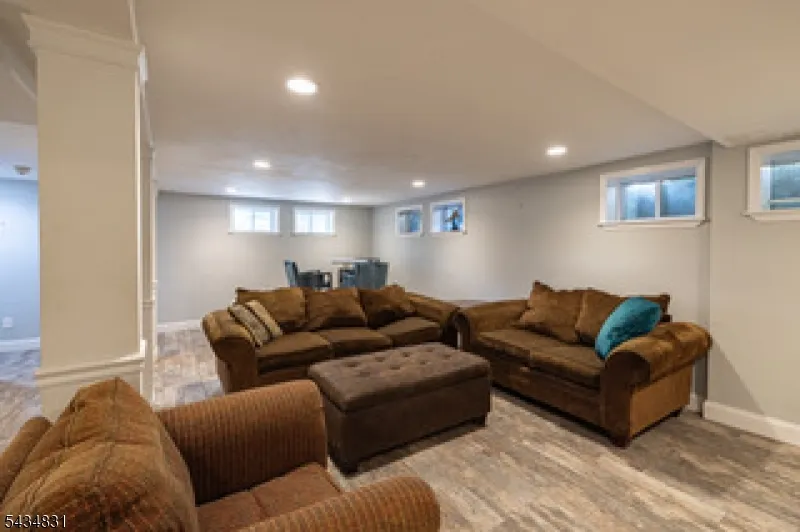
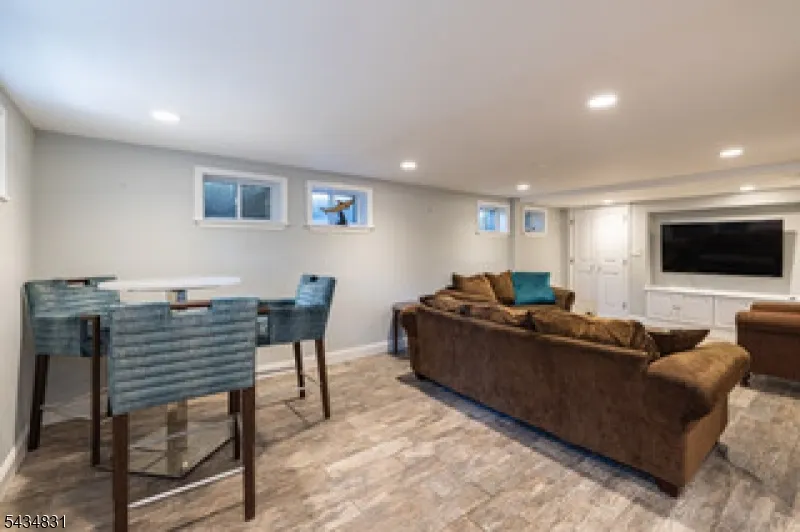
| RoomOther1Description | Rec Room |
| RoomLivingDimensions | 13x25 |
| Kitchen Features | Center Island,Eat-In Kitchen,See Remarks |
| RoomFamilyDimensions | 10x20 |
| RoomBed4Level | Third |
| RoomBed4Dimensions | 12x30 |
| RoomBed3Level | Second |
| RoomBed3Dimensions | 13x13 |
| RoomBed2Level | Second |
| RoomBed2Dimensions | 13x13 |
| RoomBed1Level | Second |
| RoomBed1Features | Full Bath |
| RoomBed1Dimensions | 13x20 |
| Level 3 Rooms | 1Bedroom,BathOthr,Office,SittngRm |
| Level 2 Rooms | 3 Bedrooms,Bath Main,Bath(s) Other |
| Level 1 Rooms | DiningRm,FamilyRm,Foyer,GarEnter,Kitchen,Library,LivingRm,Pantry,PowderRm |
Exterior Features
| Exterior Amenities | Patio,Storage Shed,Storm Door(s),Thermal Windows/Doors |
|---|---|
| Lot Features | Level Lot |
| Water Source | Public Water |
| Exterior Description | Stone,Vinyl Siding |
| Lot Dimensions | 70X140 |
| Lot Size Acres | 0.23 |
Amenities
- Foreclosure
- Views
- Short Sale
- New Construction
- Adult 55+
- Lease To Own
- No HOA Fees
- Furnished
- Primary On Main
- Air Conditioning
- Seller Finance
- Green
- Fixer Upper
- Horse
- Golf
- Fireplace
- Deck
- Garage
- Basement
- Pool
Property vs Single Family Average in 07090
Price
Year Built
Visits
 The data relating to real estate for sale on this website comes in part from the IDX Program of Garden State Multiple Listing Service, L.L.C. and Weichert, Realtors® - Home City- Newark. Real estate listings held by other brokerage firms are marked as IDX listing. Information deemed reliable but not guaranteed. Copyright © 2026 Garden State Multiple Listing Service, L.L.C. All rights reserved. This information is being provided for Consumer's personal, non-commercial use and may not be used
