

Address
15 Sandalwood Drive, Warren Twp., NJ
Price
$ 1,400,000
Property Attributes
- MLS#4053243
- TypeSingle Family
- Listing Status Active
- CountySOMERSET
- CityWarren Twp.
- AreaWarren Twp.
- NeighborhoodSandalwood
- Zip07059
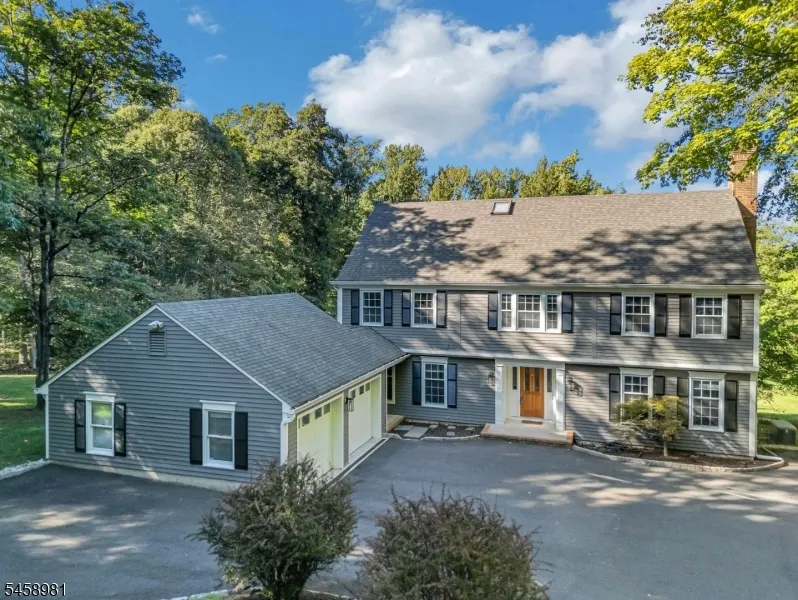
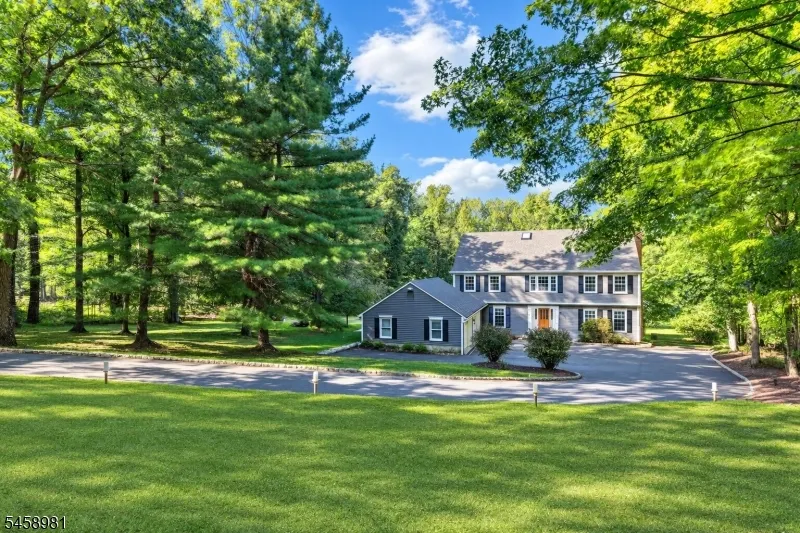
- StyleColonial, Custom Home
- Year Built1988
- Taxes$ 19890
- Price$ 1,400,000
- Bedrooms5
- Full Bathrooms3
- Half Bathrooms1
- Sqr Footage5000
- Lot Size1.51 Acres
Data Source:
Garden State MLS (GSMLS)
Property Description
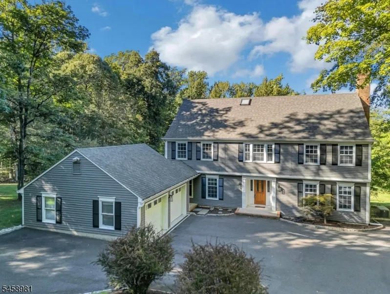
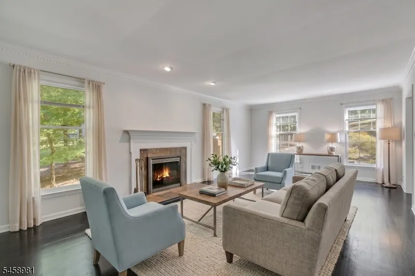
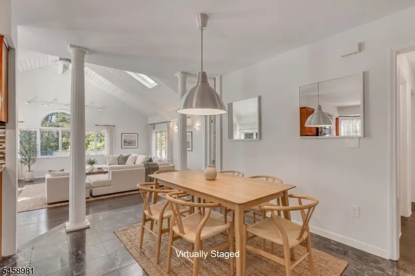
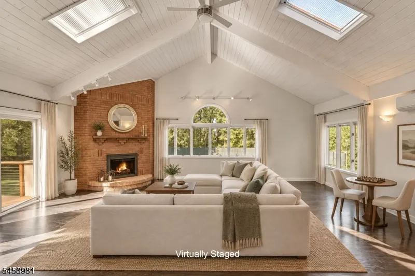
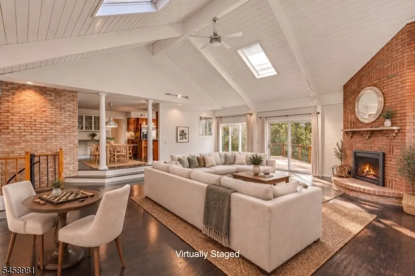
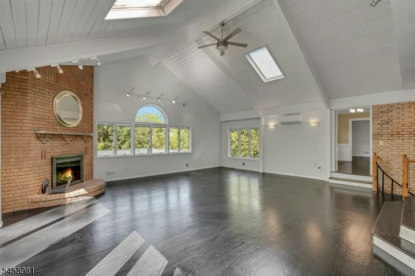
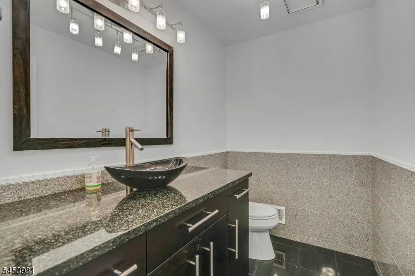
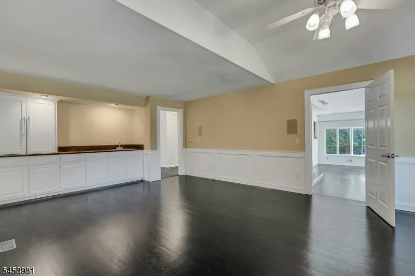
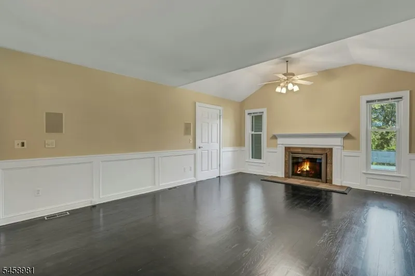
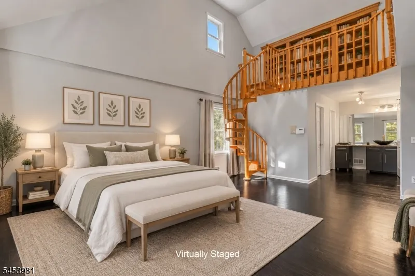
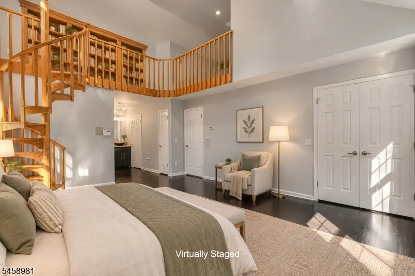
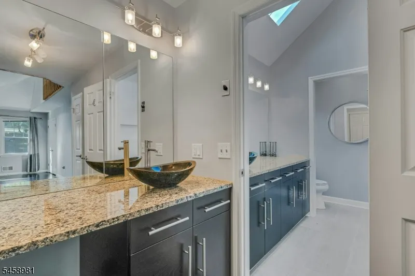
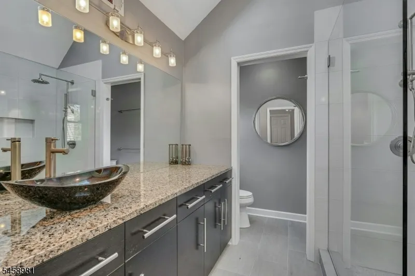
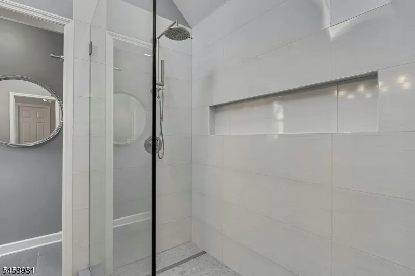
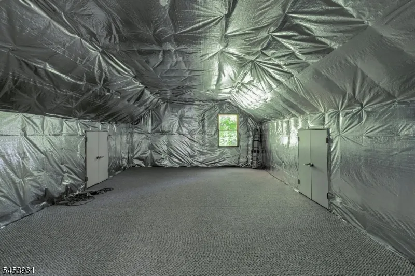
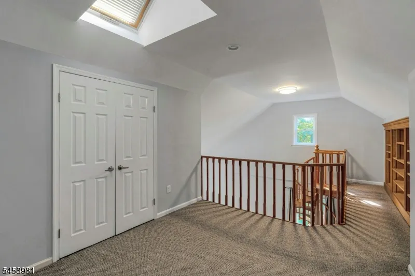
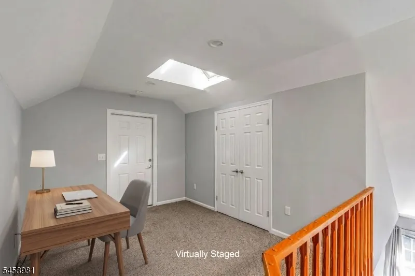
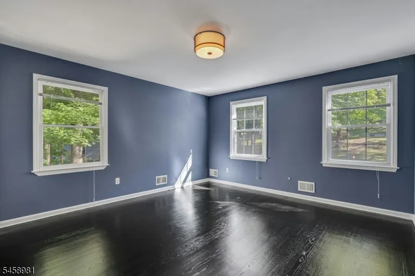
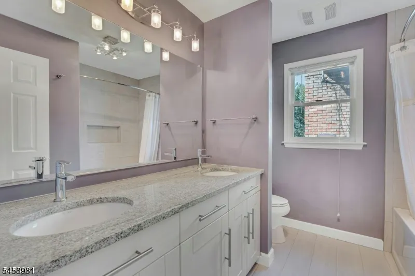
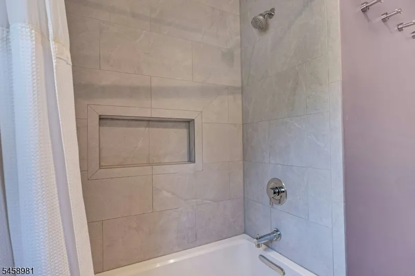
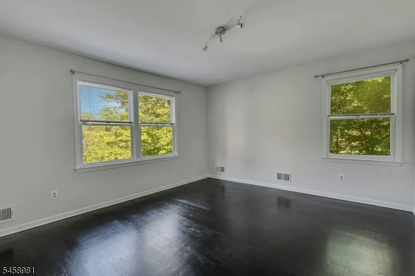
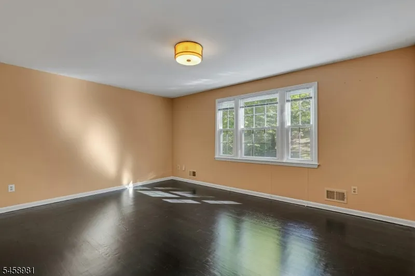
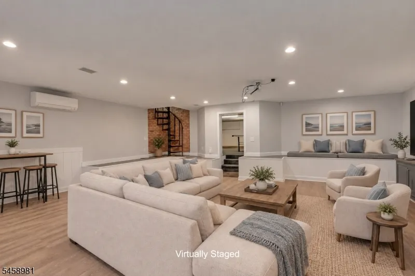
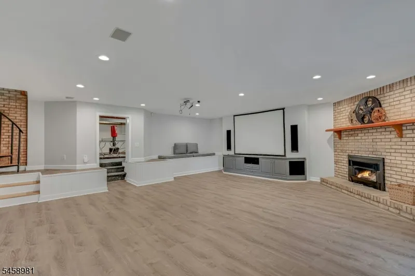
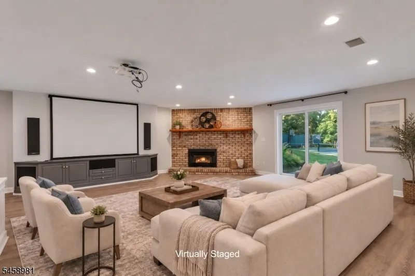
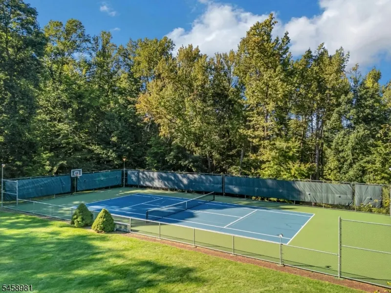
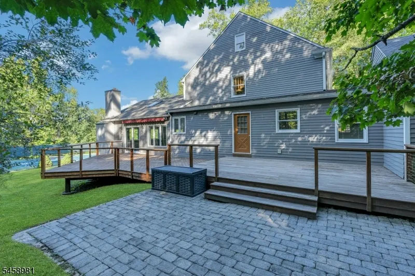
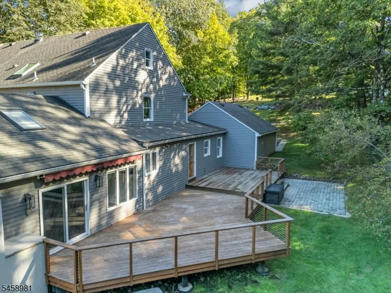
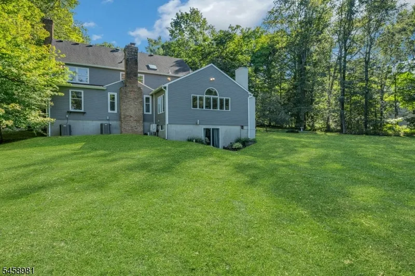
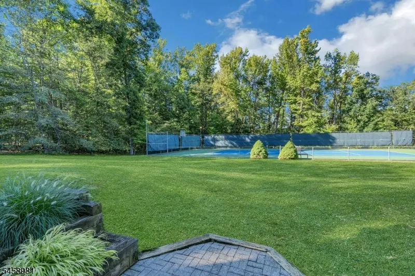
Distinctive Colonial offering an exceptional blend of space, character, and versatility for refined living, entertaining, and recreation. Four fireplaces add warmth and character throughout. Dramatic great room addition with soaring ceilings, fireplace, and deck access. Enjoy the first-floor bedroom or private office. Upstairs, four spacious bedrooms include a striking primary suite with high ceilings and a spiral staircase leading to a private bonus area with built-in bookcases and a huge walk-in attic. Two full baths have been beautifully updated with a modern flair, as well as the powder room. The walk-out lower level includes a fireplace, gym area, and a full bath. This special space has direct access to your private, versatile tennis/all sports court. The opportunities are endless. Conveniently located near shopping, dining, major highways, and highly regarded local schools.
| Elementary School | Middle School | High School |
|---|---|---|
| Woodland Elementary School | Middle Middle School | Whrhs High School |
| Price History | |
|---|---|
| 9/16/2026 | Listed $1,400,000 |
General Features
| Sewer | Public Sewer |
|---|---|
| Heating | 2 Units,Forced Hot Air |
| Cooling | 2 Units,Central Air |
| Utilities | Electric,Gas-Natural |
| Possession | Immediate |
| Roof | Asphalt Shingle |
| Appliances | Carbon Monoxide Detector,Central Vacuum,Dishwasher,Microwave Oven,Refrigerator |
| Water Heater | Gas |
| Zoning | Residential |
| Garage Spaces | 2 |
| Architectural Style | Colonial,Custom Home |
| Pets Allowed | Yes |
| Year Built | 1988 |
| Garage | Attached Garage,Garage Door Opener |
| Township | Warren Twp. |
| Easement | Unknown |
| Tax Year | 2025 |
| Services | Cable TV Available,Garbage Extra Charge |
| Ownership | Fee Simple |
| Accessibility | No |
| County | Somerset |
| Subdivision Name | Sandalwood |
| Total Rooms | 14 |
| Full Baths | 3 |
| Status | Active |
| Directions | Reinman or Mountain to Old Stirling to Sandalwood |
| High School | WHRHS |
| Elementary School | WOODLAND |
| Tax Annual Amount | 19890 |
| Middle/Junior High School | MIDDLE |
| Drive | Blacktop |
| Standard Status | Active |
| Tax Assessed Value | 1215600 |
| Town # | 2720 |
| Tax Lot | 1.10 |
| Primary Style | Colonial |
| Sub Property Type | Single Family |
| Community Living | No |
Interior Features
| Interior Amenities | Bar-Wet,Blinds,Carbon Monoxide Detector,Cathedral Ceiling,Intercom,Security System,Skylight,Smoke Detector,Stereo System,Walk-In Closet |
|---|---|
| Basement | Finished-Partially,Walkout |
| Flooring | Carpeting,Marble,Wood |
| Total Fireplaces | 4 |
| Fireplace Features | Great Room,Library,Living Room |
| Master Bath Features | Stall Shower |
| Other Room 1 Level | Third |
| Kitchen Level | First |
| Living Room Level | First |
| Dining Room Level | First |
| Den Level | First |
| Other Room 2 Level | First |
| Other Room 3 Level | Basement |
| Family Room Level | First |
| Fuel Type | Gas-Natural |
| Half Baths | 1 |
| Total Bedrooms | 5 |
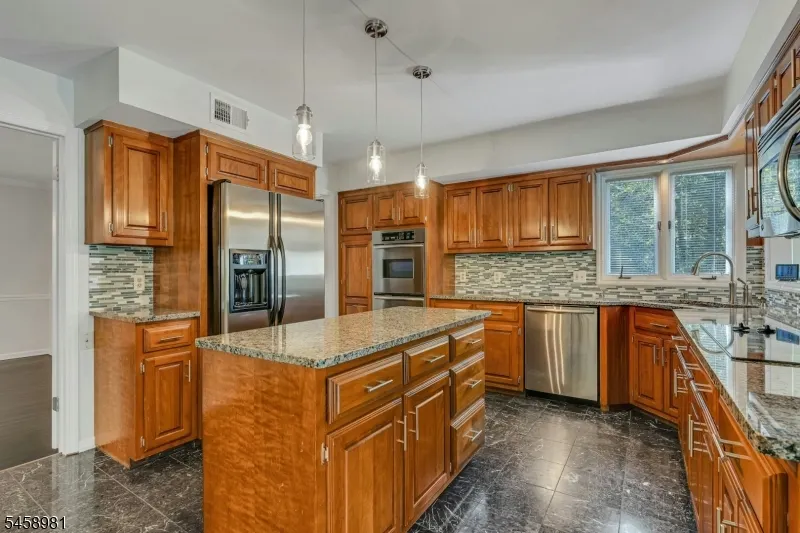
| Kitchen Dimensions | 21x11 |
| RoomOther3Dimensions | 24x23 |
| RoomOther3Description | Media Room |
| RoomOther2Dimensions | 14x13 |
| RoomOther2Description | Bedroom/Office |
| RoomOther1Dimensions | 35x20 |
| RoomOther1Description | Loft |
| RoomLivingDimensions | 24x14 |
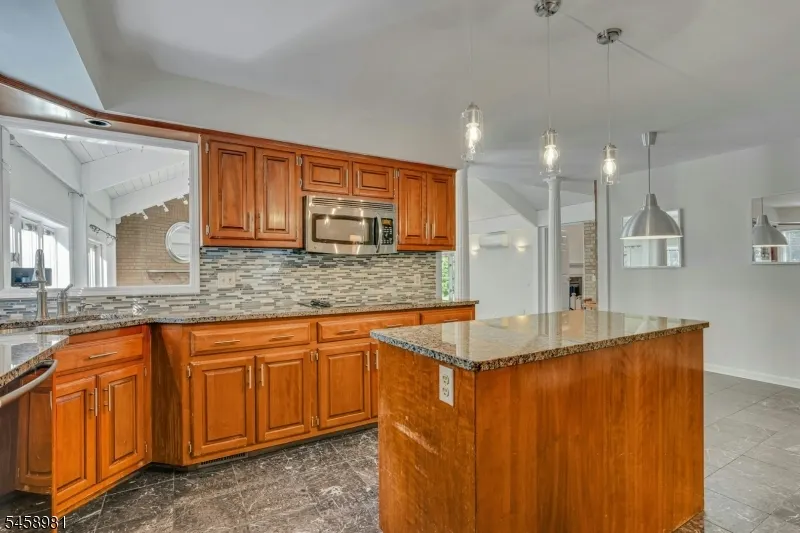
| Kitchen Features | Center Island,Eat-In Kitchen |
| RoomFamilyDimensions | 26x24 |
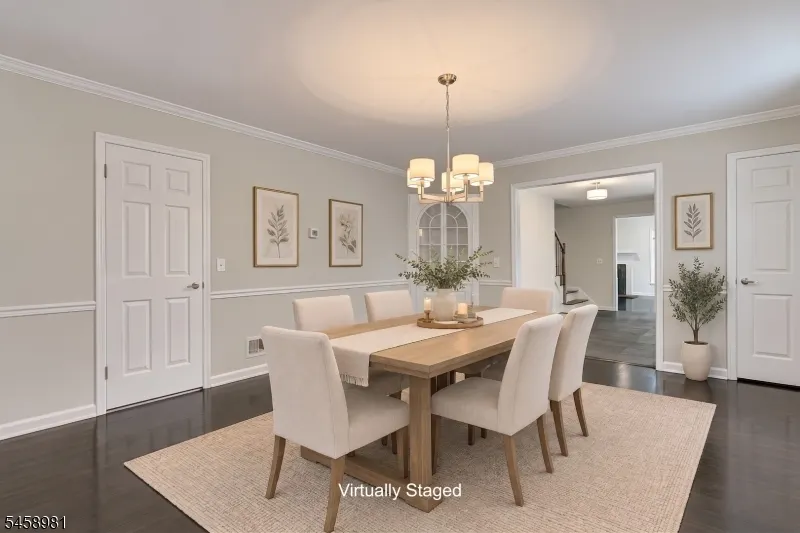
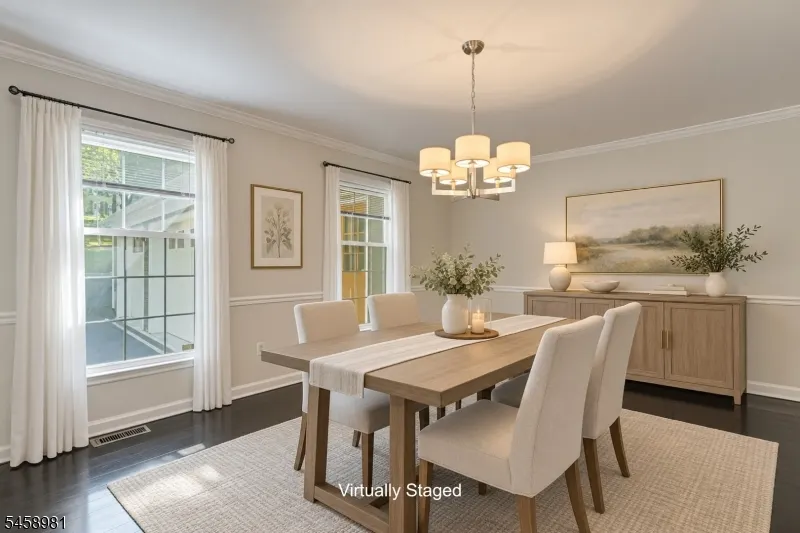
| RoomDiningFeatures | Formal Dining Room |
| RoomDiningDimensions | 17x13 |
| Den Dimensions | 22x15 |
| RoomBed4Level | Second |
| RoomBed4Dimensions | 14x13 |
| RoomBed3Level | Second |
| RoomBed3Dimensions | 14x14 |
| RoomBed2Level | Second |
| RoomBed2Dimensions | 17x13 |
| RoomBed1Level | Second |
| RoomBed1Features | Full Bath,Walk-In Closet |
| RoomBed1Dimensions | 19x14 |
| Level 3 Rooms | Loft |
| Level 2 Rooms | 4 Or More Bedrooms,Bath Main,Bath(s) Other |
| Level 1 Rooms | Dining Room,Family Room,Foyer,Great Room,Kitchen,Laundry Room,Library,Living Room,Office,Powder Room |
Exterior Features
| Exterior Amenities | Deck,Patio,Tennis Courts,Thermal Windows/Doors |
|---|---|
| Pool | No |
| Lot Features | Open Lot,Wooded Lot |
| Water Source | Public Water |
| Exterior Description | Clapboard |
| Lot Dimensions | 1.51 |
| Lot Size Acres | 1.51 |
Amenities
- Foreclosure
- Views
- Short Sale
- New Construction
- Adult 55+
- Lease To Own
- No HOA Fees
- Furnished
- Primary On Main
- Air Conditioning
- Seller Finance
- Green
- Fixer Upper
- Horse
- Golf
- Fireplace
- Deck
- Garage
- Basement
- Pool
Property vs Single Family Average in 07059
Price
Taxes
Year Built
 The data relating to real estate for sale on this website comes in part from the IDX Program of Garden State Multiple Listing Service, L.L.C. and Weichert, Realtors® - Home City- Newark. Real estate listings held by other brokerage firms are marked as IDX listing. Information deemed reliable but not guaranteed. Copyright © 2026 Garden State Multiple Listing Service, L.L.C. All rights reserved. This information is being provided for Consumer's personal, non-commercial use and may not be used
