


Address
10 Delwick Ln, Millburn Twp., NJ
Price
$ 2,198,000
Property Attributes
- MLS#4053128
- TypeSingle Family
- Listing Status Active
- CountyESSEX
- CityMillburn Twp.
- AreaMillburn Twp.
- NeighborhoodOld Short Hills
- Zip07078
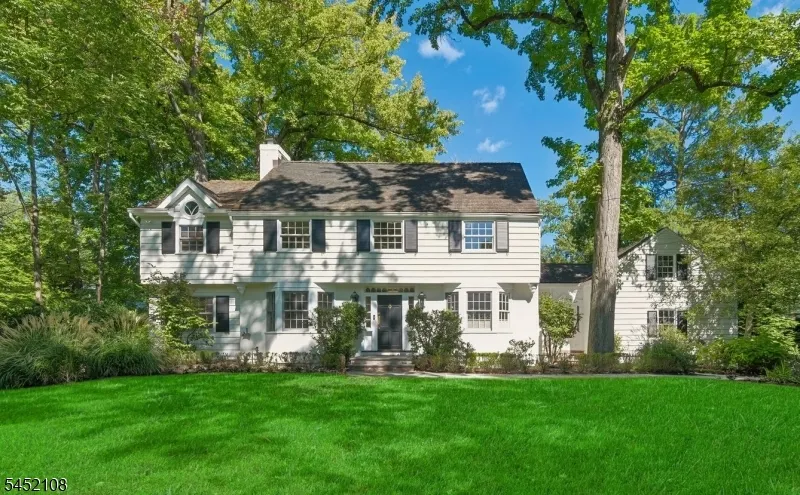
- StyleCustom Home, Colonial
- Year Built1936
- Taxes$ 26008
- Price$ 2,198,000
- Bedrooms6
- Full Bathrooms3
- Half Bathrooms1
- Lot Size0.37 Acres
Data Source:
Garden State MLS (GSMLS)
Property Description
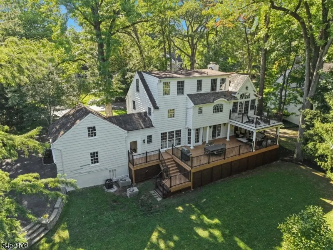
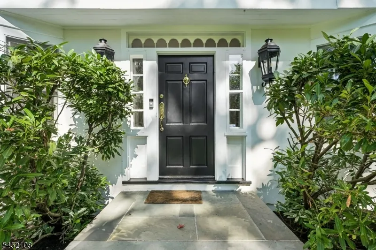
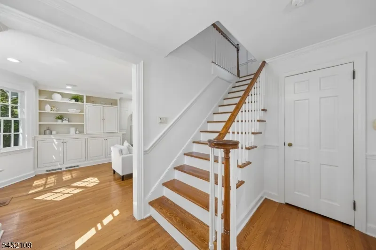
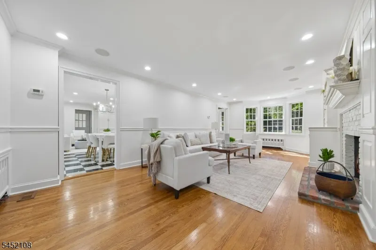
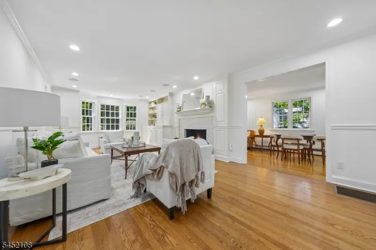
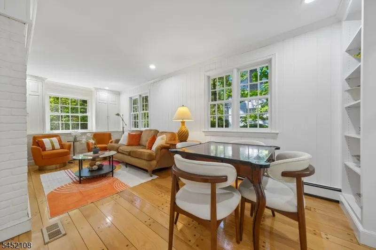
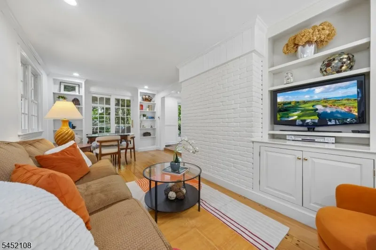
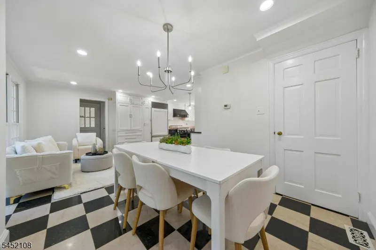
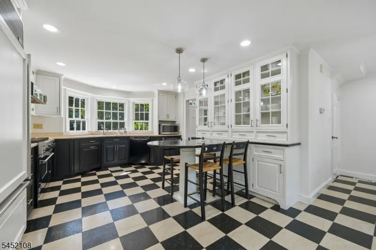
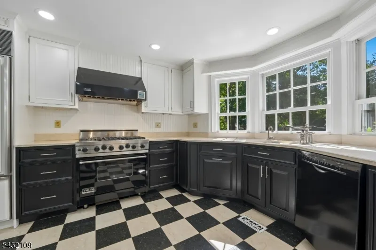
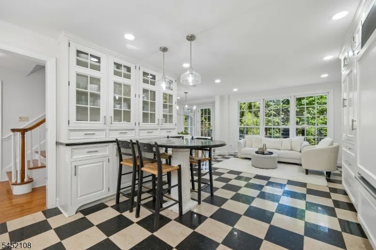
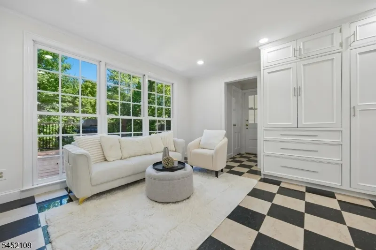
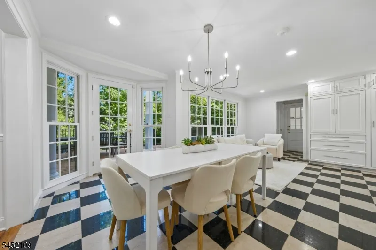
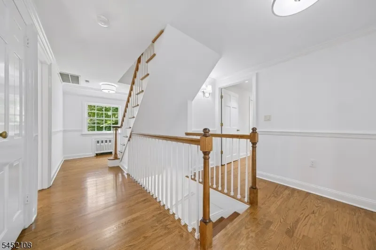
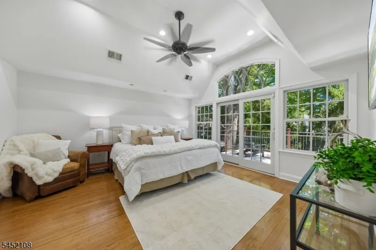
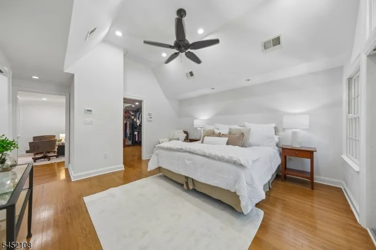
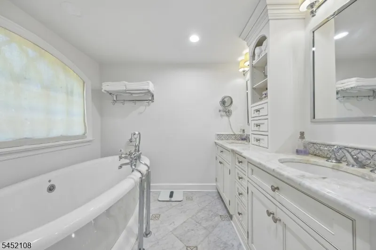
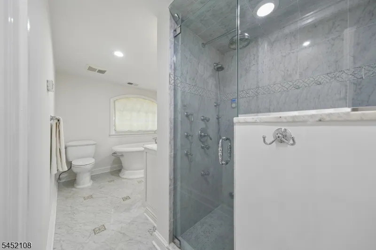
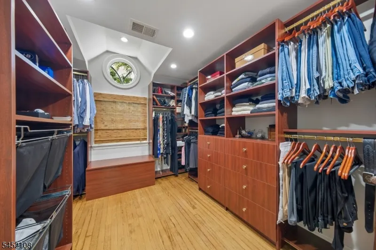
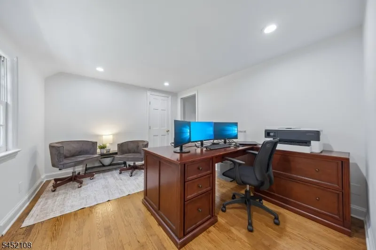
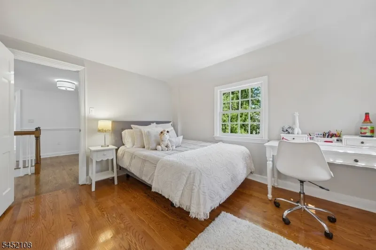
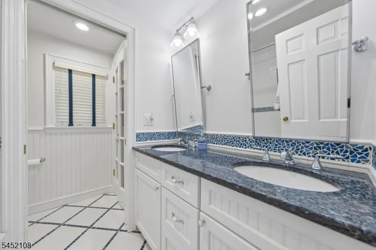
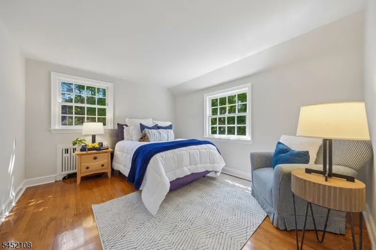
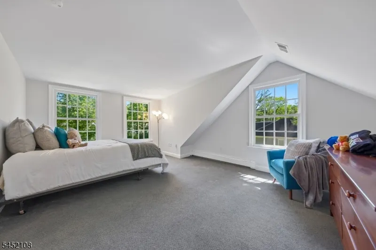
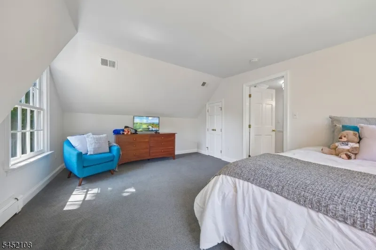
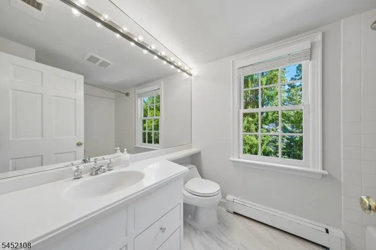
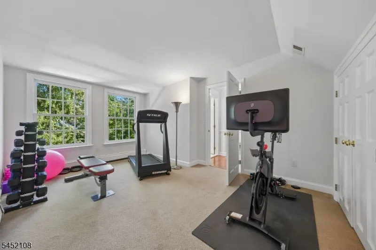
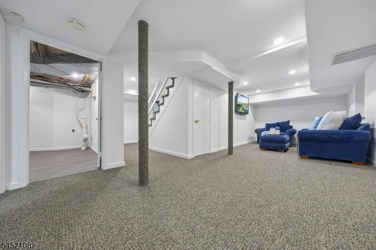
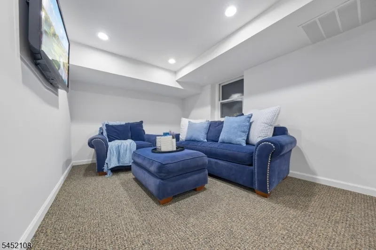
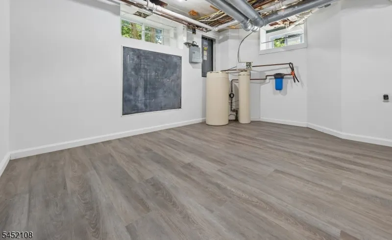
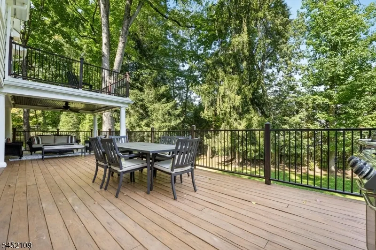
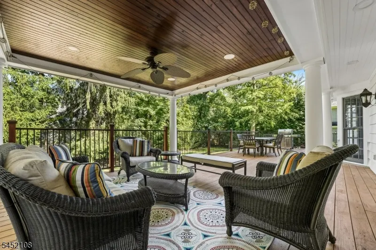
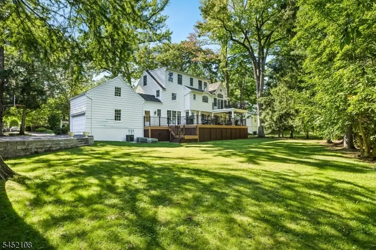
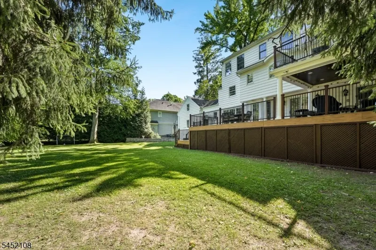
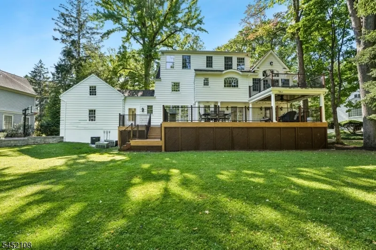
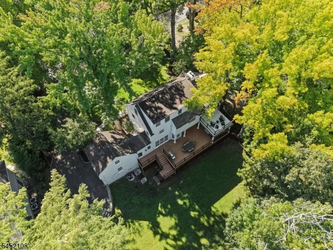
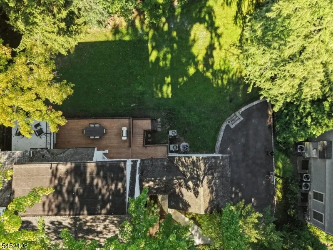
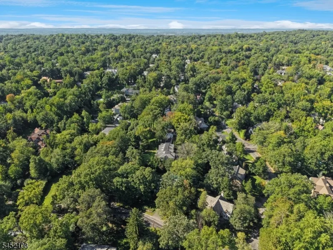
Stunning Colonial in the heart of Short Hills on over a third of an acre set in the acclaimed Millburn Public School District! This meticulously updated 6 bedroom, 3.1 bathroom home offers four finished levels of luxury living. The main level features a foyer with hardwood floors, a formal Living Room spanning the full length of the home with natural gas fireplace and custom built-ins, and a Family Room with built-in entertainment center-both opening to an oversized deck. The open-concept Kitchen boasts radiant-heated travertine marble and granite flooring, granite and marble counters, and premium appliances including a Sub-Zero fridge and Viking range, flowing into sun-filled Sitting and Dining Areas. Upstairs, the vaulted Primary Suite impresses with radiant-heated floors, private balcony, walk-in closet, and spa-like bath with steam shower + soaking tub. 3 additional bedrooms, including one with private entry ideal for an office or sitting rm, plus a hallway bathroom complete the 2nd floor. The 3rd level offers 2 more bedrooms and a full bath. The finished lower level adds a Recreation Room with backyard walk-out, laundry + bonus flex space. Outside, enjoy a private, level backyard, expansive deck, cedar shingle roof, 4-zone central air, and sprinkler system. Unbeatable location: blocks to Millburn Middle School and Short Hills Station Midtown Direct Train + close to downtown Millburn's shops, dining and highway access. Don't miss this exceptional Short Hills opportunity!
| Elementary School | Middle School | High School |
|---|---|---|
| Hartshorn Elementary School | Millburn Middle School | Millburn High School |
| Price History | |
|---|---|
| 9/16/2026 | Listed $2,198,000 |
General Features
| Sewer | Public Sewer |
|---|---|
| Heating | 3 Units,Baseboard - Hotwater,Radiant - Hot Water,Radiators - Hot Water |
| Cooling | 4+ Units,Ceiling Fan,Central Air,Multi-Zone Cooling |
| Utilities | Electric,Gas-Natural |
| Possession | at closing |
| Roof | Wood Shingle |
| Appliances | Carbon Monoxide Detector,Dishwasher,Disposal,Dryer,Generator-Built-In,Microwave Oven,Range/Oven-Gas,Refrigerator,Sump Pump,Washer,Water Softener-Own |
| Water Heater | Gas |
| Garage Spaces | 2 |
| Architectural Style | Custom Home,Colonial |
| Year Built | 1936 |
| Garage | Attached Garage,Garage Door Opener |
| Township | Millburn Twp. |
| Easement | Unknown |
| Tax Year | 2025 |
| Ownership | Fee Simple |
| County | Essex |
| Subdivision Name | Old Short Hills |
| Total Rooms | 13 |
| Full Baths | 3 |
| Status | Active |
| Directions | Old Short Hills Road,to Hillside Ave. to Delwick Lane |
| High School | MILLBURN |
| Open Parking Spaces | 4 |
| Elementary School | HARTSHORN |
| Tax Annual Amount | 26008 |
| Middle/Junior High School | MILLBURN |
| Drive | 2 Car Width,Blacktop |
| Standard Status | Active |
| Tax Assessed Value | 1288200 |
| Town # | 1612 |
| Tax Lot | 18 |
| Primary Style | Custom Home |
| Sub Property Type | Single Family |
| Community Living | No |
Interior Features
| Interior Amenities | CODetect,CeilHigh,SecurSys,SmokeDet,SoakTub,StallShw,Steam,TubShowr,WlkInCls,WndwTret |
|---|---|
| Basement | Crawl Space,Finished,Walkout |
| Flooring | Carpeting,Marble,Tile,Wood |
| Total Fireplaces | 1 |
| Fireplace Features | Gas Fireplace,Living Room |
| Master Bath Features | Soaking Tub,Stall Shower,Steam |
| Other Room 1 Level | Third |
| Kitchen Level | First |
| Living Room Level | First |
| Other Room 4 Level | First |
| Dining Room Level | First |
| Other Room 2 Level | Third |
| Other Room 3 Level | Basement |
| Family Room Level | First |
| Fuel Type | Gas-Natural |
| Half Baths | 1 |
| Total Bedrooms | 6 |
| Kitchen Dimensions | 15x13 |
| RoomOther4Dimensions | 13x10 |
| RoomOther4Description | SittngRm |
| RoomOther3Dimensions | 24x13 |
| RoomOther3Description | Rec Room |
| RoomOther2Dimensions | 17x13 |
| RoomOther2Description | Bedroom |
| RoomOther1Dimensions | 15x13 |
| RoomOther1Description | Bedroom |
| RoomLivingDimensions | 25x13 |
| Kitchen Features | Breakfast Bar,Center Island,Eat-In Kitchen,See Remarks,Separate Dining Area |
| RoomFamilyDimensions | 11x22 |
| RoomDiningFeatures | Living/Dining Combo |
| RoomDiningDimensions | 7x13 |
| RoomBed4Level | Second |
| RoomBed4Dimensions | 13x10 |
| RoomBed3Level | Second |
| RoomBed3Dimensions | 13x11 |
| RoomBed2Level | Second |
| RoomBed2Dimensions | 13x10 |
| RoomBed1Level | Second |
| RoomBed1Features | Full Bath,Walk-In Closet |
| RoomBed1Dimensions | 15x14 |
| Level 3 Rooms | 2 Bedrooms,Bath Main |
| Level 2 Rooms | 4 Or More Bedrooms,Bath Main,Bath(s) Other |
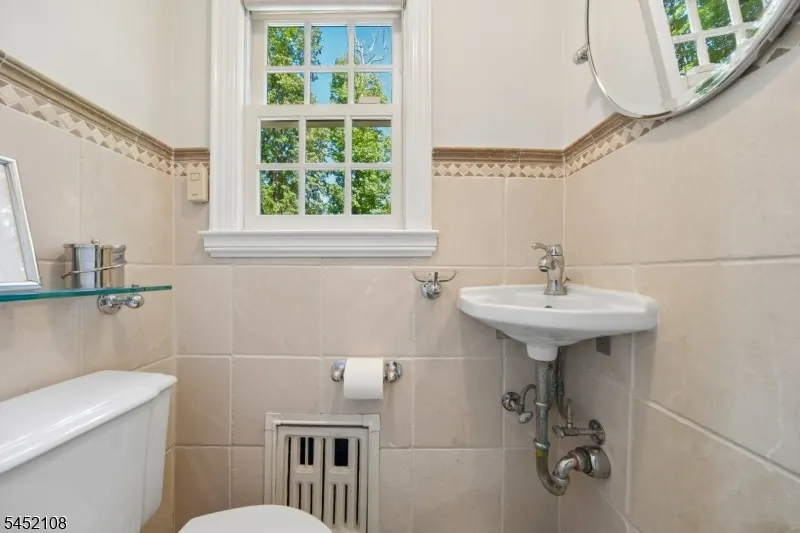
| Level 1 Rooms | FamilyRm,Foyer,GarEnter,Kitchen,LivingRm,Pantry,PowderRm,SittngRm |
Exterior Features
| Exterior Amenities | Deck,Metal Fence,Underground Lawn Sprinkler |
|---|---|
| Pool | No |
| Lot Features | Level Lot |
| Water Source | Public Water |
| Exterior Description | Wood |
| Lot Dimensions | IRREG .3696AC |
| Lot Size Acres | 0.37 |
Amenities
- Foreclosure
- Views
- Short Sale
- New Construction
- Adult 55+
- Lease To Own
- No HOA Fees
- Furnished
- Primary On Main
- Air Conditioning
- Seller Finance
- Green
- Fixer Upper
- Horse
- Golf
- Fireplace
- Deck
- Garage
- Basement
- Pool
Property vs Single Family Average in 07078
Price
Taxes
Year Built
Visits
 The data relating to real estate for sale on this website comes in part from the IDX Program of Garden State Multiple Listing Service, L.L.C. and Weichert, Realtors® - Home City- Newark. Real estate listings held by other brokerage firms are marked as IDX listing. Information deemed reliable but not guaranteed. Copyright © 2026 Garden State Multiple Listing Service, L.L.C. All rights reserved. This information is being provided for Consumer's personal, non-commercial use and may not be used
