









Address
65 Dunedain St, Hillsborough Twp., NJ
Price
$ 724,900
Property Attributes
- MLS#4052476
- TypeSingle Family
- Listing Status Active
- CountySOMERSET
- CityHillsborough Twp.
- AreaHillsborough Twp.
- NeighborhoodRohill Estates
- Zip08844
- StyleColonial
- Year Built1983
- Taxes$ 14466
- Price$ 724,900
- Bedrooms4
- Full Bathrooms2
- Half Bathrooms1
- Sqr Footage2124
- Lot Size0.26 Acres
Data Source:
Garden State MLS (GSMLS)
Property Description
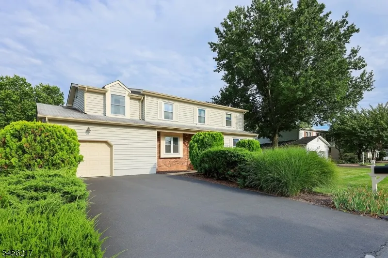
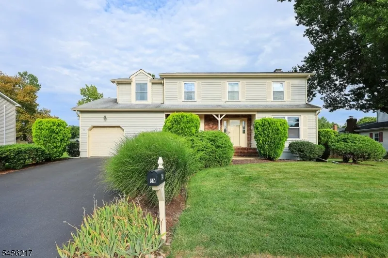
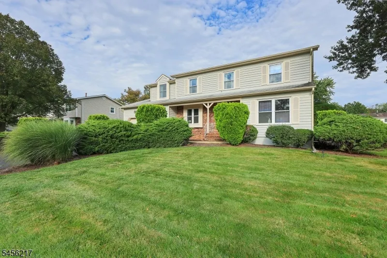
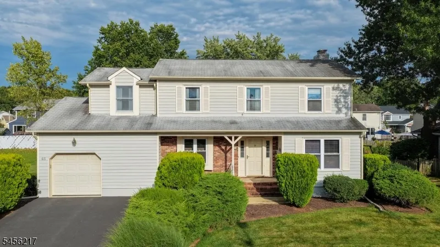
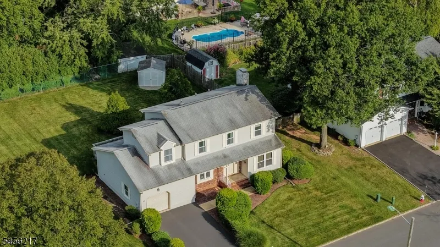
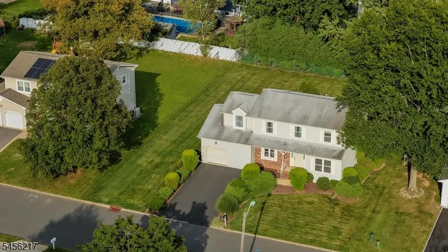
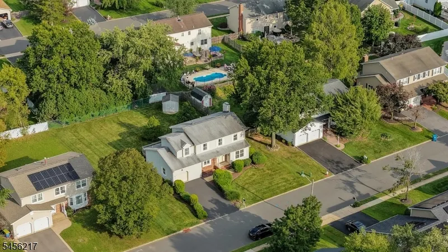
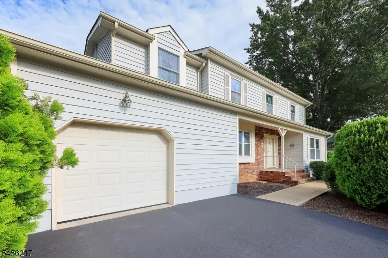
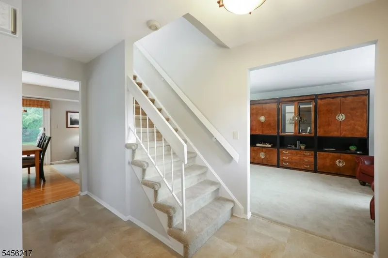
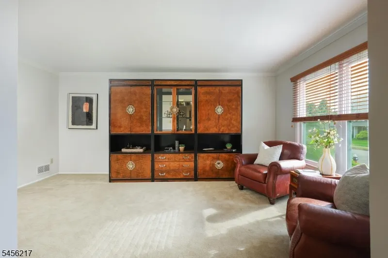
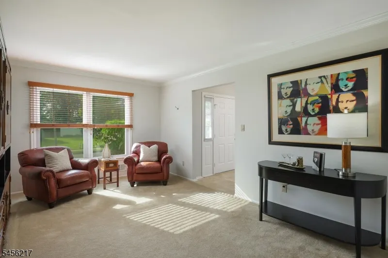
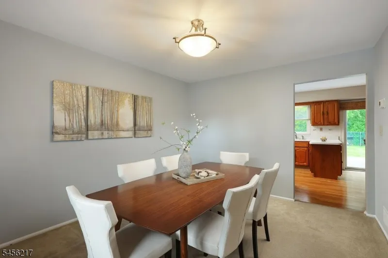
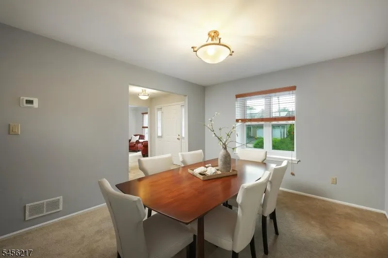
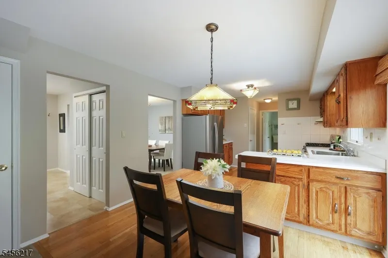
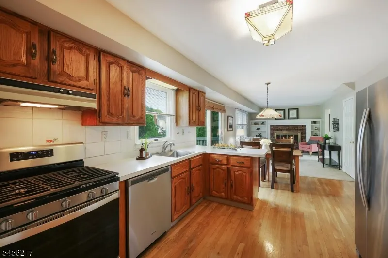
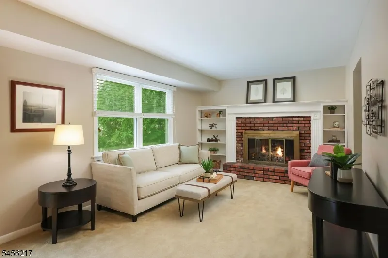
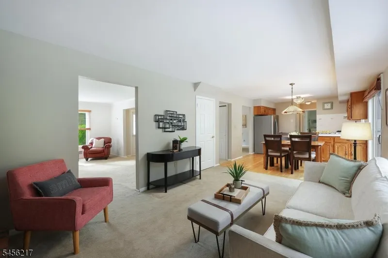
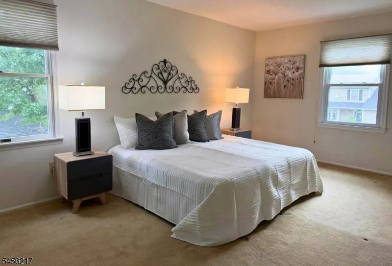
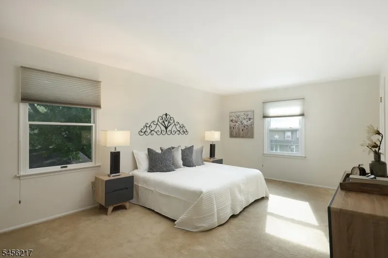
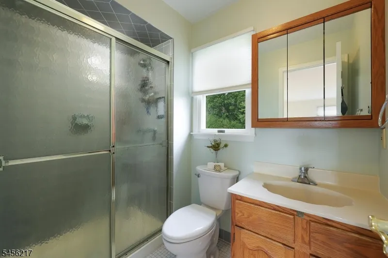
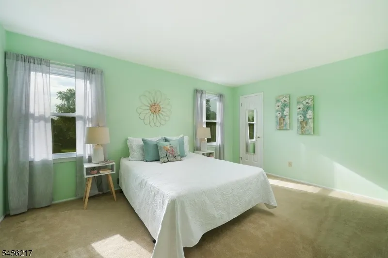
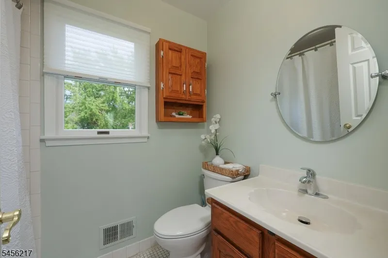
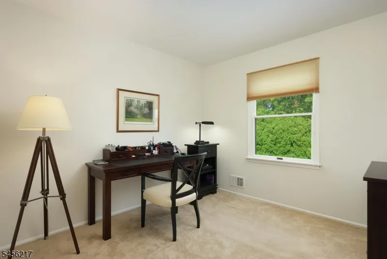
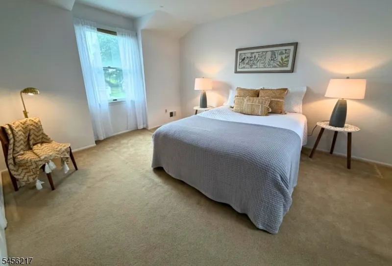
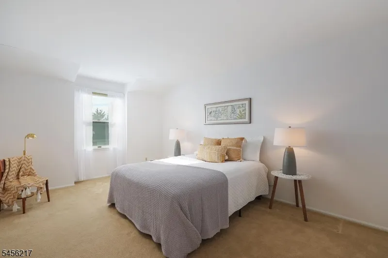
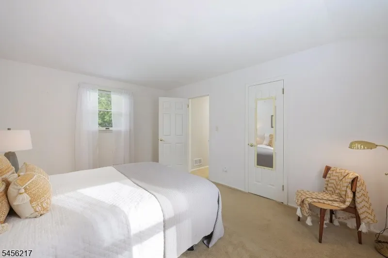
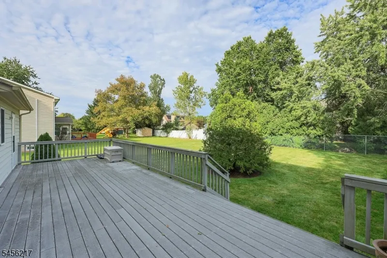
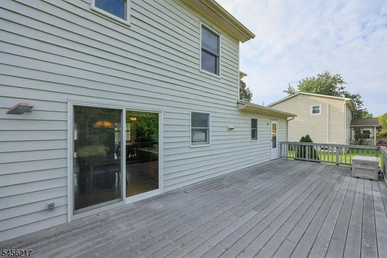
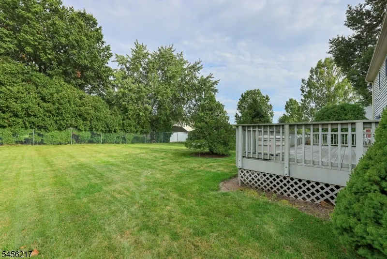
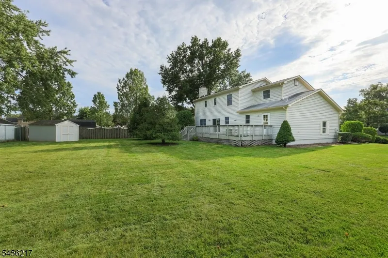
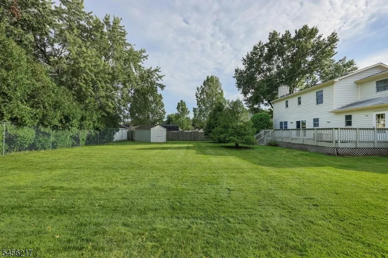
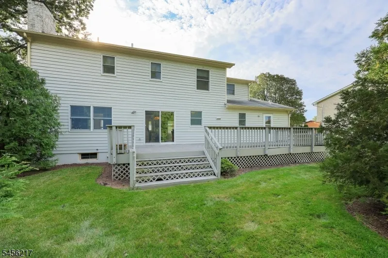
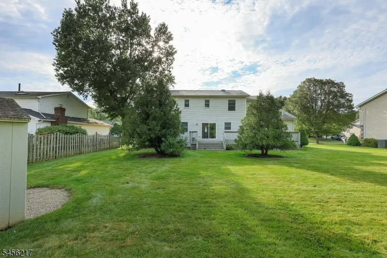
You'll want to move quickly on this 4-bedroom, 2.5-bath home in desirable Rohill Estates! Pride of ownership is evident throughout this clean, meticulously maintained home and property. Outside, enjoy a newer-paved driveway, large composite deck perfect for relaxing or entertaining, spacious backyard, and storage shed. The first floor features a living room, family room with brick fireplace and built-ins, and dining room, all with carpeting. The eat-in kitchen offers hardwood flooring, peninsula counter, 5-burner gas range, and newer appliances, Exterior back yard doors provide convenient access from both the family room and laundry room. Upstairs are 4 bedrooms, with 3 sharing the main bath. The primary ensuite has been recently painted and features 2 closets, including a walk-in. The primary bath offers a single vanity and stall shower. Additional features include an unfinished basement and newer HVAC. A wonderful opportunity in a desirable Hillsborough community!
| Elementary School | Middle School | High School |
|---|---|---|
| Triangle Elementary School | Hillsboro Middle School | Hillsboro High School |
| Price History | |
|---|---|
| 9/14/2026 | Listed $724,900 |
General Features
| Sewer | Public Sewer |
|---|---|
| Heating | 1 Unit,Forced Hot Air |
| Cooling | 1 Unit,Central Air |
| Utilities | Electric,Gas-Natural |
| Possession | At Closing |
| Roof | Asphalt Shingle |
| Appliances | Carbon Monoxide Detector,Dishwasher,Dryer,Range/Oven-Gas,Refrigerator,Sump Pump,Washer |
| Water Heater | Gas |
| Zoning | R1 |
| Garage Spaces | 1 |
| Architectural Style | Colonial |
| Exclusions | Microwave (there is no attached Microwave) |
| Year Built | 1983 |
| Garage | Additional 1/2 Car Garage,Attached Garage,Garage Door Opener |
| Township | Hillsborough Twp. |
| Easement | Unknown |
| Tax Year | 2025 |
| Services | Cable TV Available,Garbage Extra Charge |
| Ownership | Fee Simple |
| County | Somerset |
| Subdivision Name | Rohill Estates |
| Total Rooms | 9 |
| Full Baths | 2 |
| Status | Active |
| Directions | Triangle Rd to Rivendell to Dunedain |
| High School | HILLSBORO |
| Elementary School | TRIANGLE |
| Tax Annual Amount | 14466 |
| Middle/Junior High School | HILLSBORO |
| Drive | Blacktop |
| Standard Status | Active |
| Tax Assessed Value | 680600 |
| Town # | 2710 |
| Tax Lot | 23 |
| Primary Style | Colonial |
| Sub Property Type | Single Family |
| Community Living | No |
Interior Features
| Interior Amenities | Blinds,CODetect,SmokeDet,StallShw,TubShowr,WlkInCls |
|---|---|
| Basement | Full,Unfinished |
| Flooring | Carpeting,Vinyl-Linoleum,Wood |
| Total Fireplaces | 1 |
| Fireplace Features | Family Room,Wood Burning |
| Master Bath Features | Stall Shower |
| Other Room 1 Level | First |
| Kitchen Level | First |
| Living Room Level | First |
| Dining Room Level | First |
| Family Room Level | First |
| Fuel Type | Gas-Natural |
| Half Baths | 1 |
| Total Bedrooms | 4 |
| Kitchen Dimensions | 11x11 |
| RoomOther1Dimensions | 11x5 |
| RoomOther1Description | Breakfast |
| RoomLivingDimensions | 17x12 |
| Kitchen Features | Eat-In Kitchen |
| RoomFamilyDimensions | 16x11 |
| RoomDiningFeatures | Formal Dining Room |
| RoomDiningDimensions | 13x11 |
| RoomBed4Level | Second |
| RoomBed4Dimensions | 10x10 |
| RoomBed3Level | Second |
| RoomBed3Dimensions | 16x11 |
| RoomBed2Level | Second |
| RoomBed2Dimensions | 18x12 |
| RoomBed1Level | Second |
| RoomBed1Features | Full Bath,Walk-In Closet |
| RoomBed1Dimensions | 20x12 |
| Level 3 Rooms | Attic |
| Level 2 Rooms | 4 Or More Bedrooms,Bath Main,Bath(s) Other |
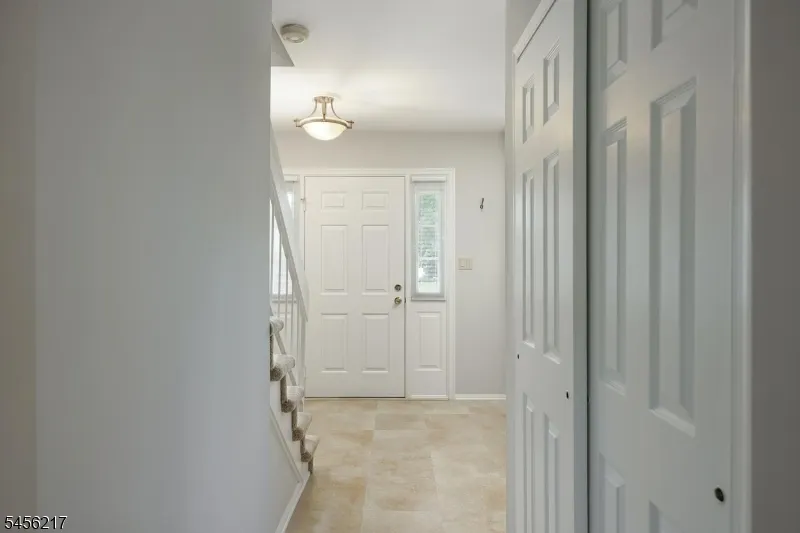
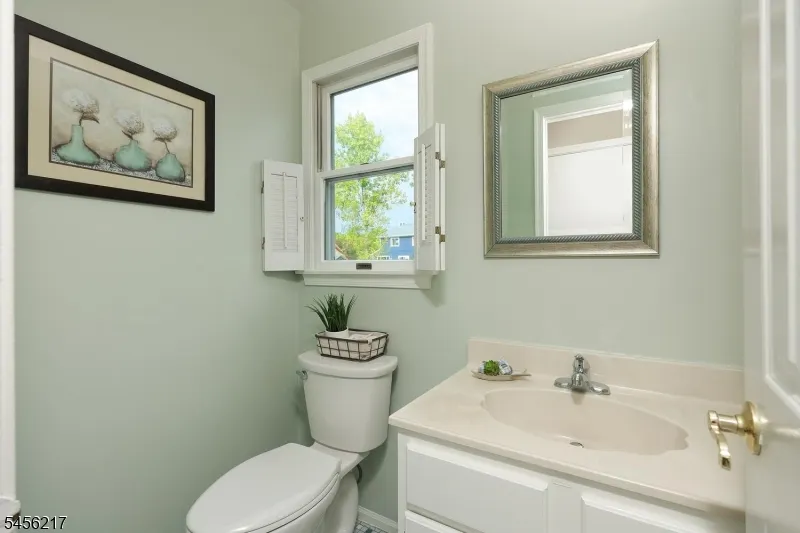
| Level 1 Rooms | Breakfast Room,Dining Room,Family Room,Foyer,Kitchen,Laundry Room,Living Room,Powder Room |
Exterior Features
| Exterior Amenities | Deck |
|---|---|
| Lot Features | Level Lot |
| Water Source | Public Water |
| Exterior Description | Wood |
| Lot Dimensions | 0.262 |
| Lot Size Acres | 0.26 |
Amenities
- Foreclosure
- Views
- Short Sale
- New Construction
- Adult 55+
- Lease To Own
- No HOA Fees
- Furnished
- Primary On Main
- Air Conditioning
- Seller Finance
- Green
- Fixer Upper
- Horse
- Golf
- Fireplace
- Deck
- Garage
- Basement
- Pool
Property vs Single Family Average in 08844
Price
Taxes
Year Built
Visits
 The data relating to real estate for sale on this website comes in part from the IDX Program of Garden State Multiple Listing Service, L.L.C. and Weichert, Realtors® - Home City- Newark. Real estate listings held by other brokerage firms are marked as IDX listing. Information deemed reliable but not guaranteed. Copyright © 2026 Garden State Multiple Listing Service, L.L.C. All rights reserved. This information is being provided for Consumer's personal, non-commercial use and may not be used
