











Address
26 Stonehedge Dr, Hardyston Twp., NJ
Price
$ 1,199,000
Property Attributes
- MLS#4051777
- TypeSingle Family
- Listing Status Active
- CountySUSSEX
- CityHardyston Twp.
- AreaHardyston Twp.
- NeighborhoodStonehedge Estates
- Zip07460
- StyleColonial
- Year Built2001
- Taxes$ 16388
- Price$ 1,199,000
- Bedrooms5
- Full Bathrooms5
- Half Bathrooms0
- Sqr Footage4332
- Lot Size3.52 Acres
Data Source:
Garden State MLS (GSMLS)
Property Description
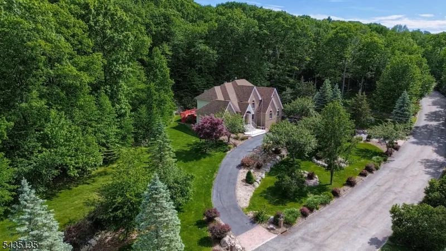
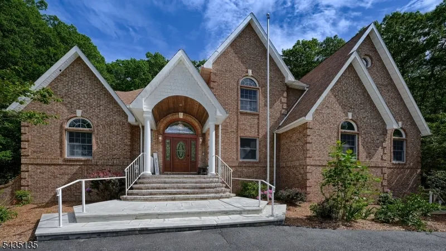
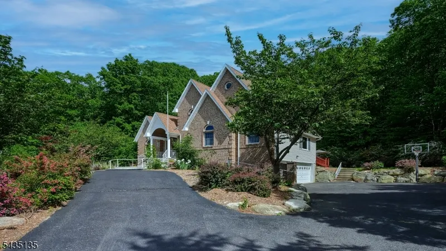
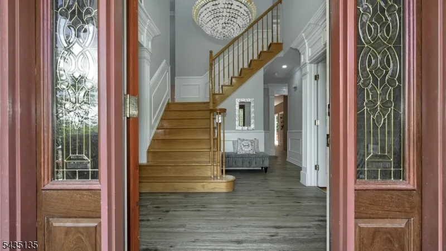
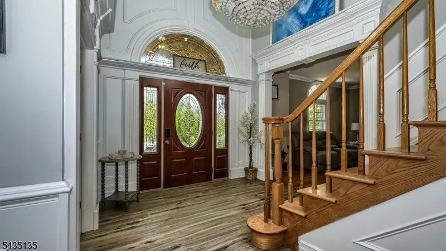
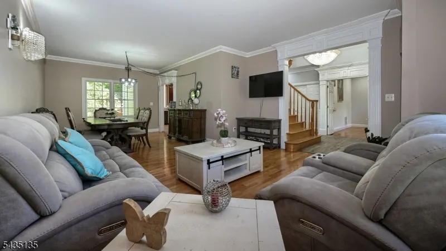
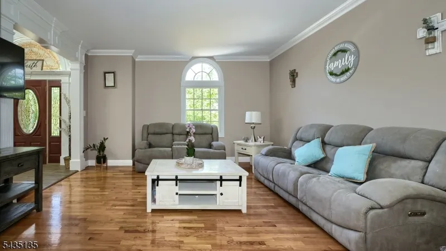
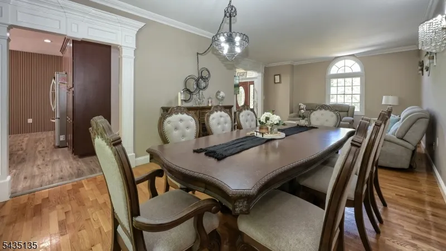
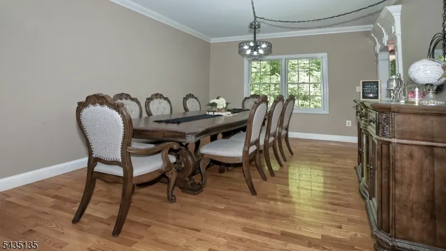
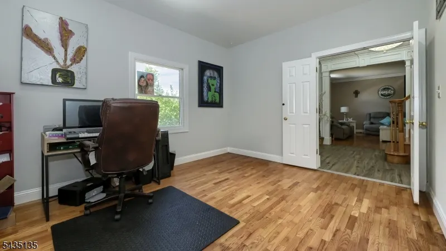
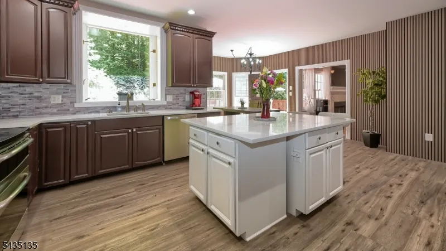
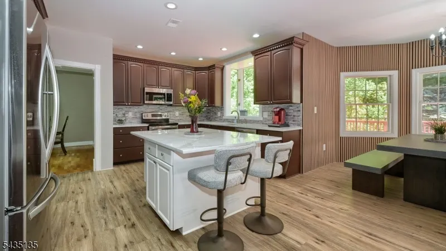
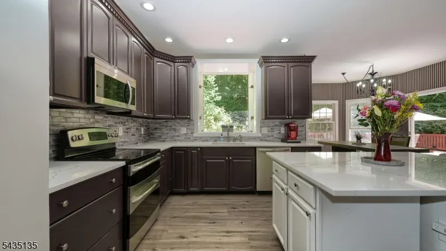
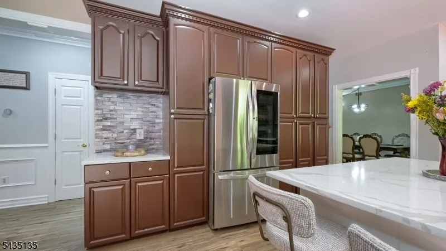
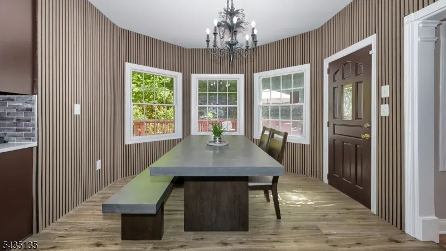
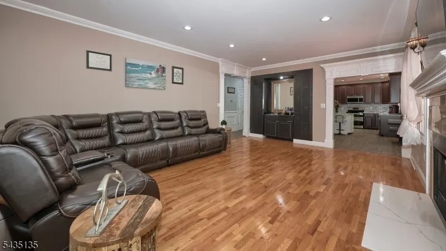
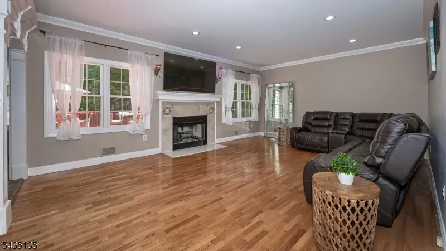
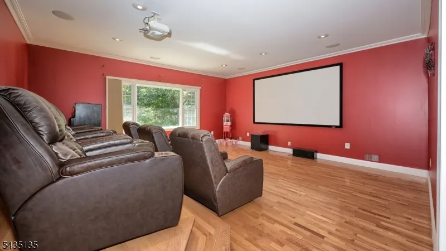
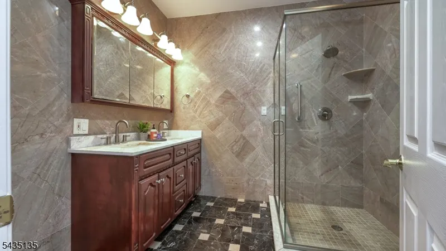
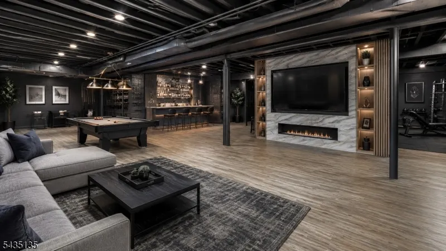
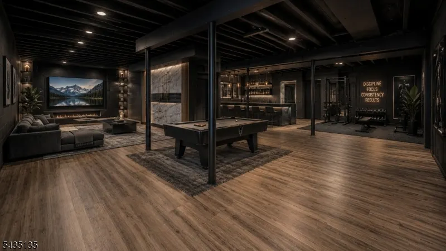
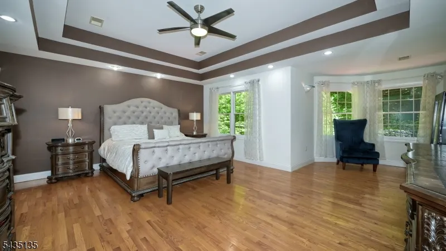
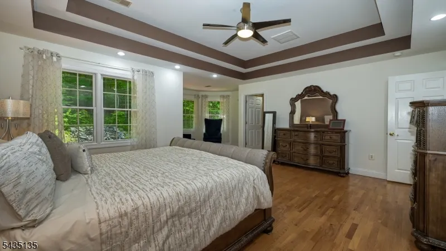
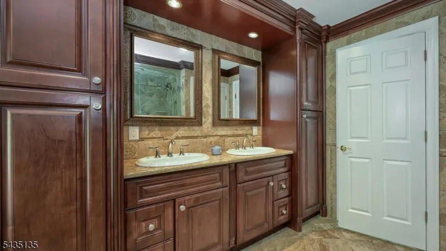
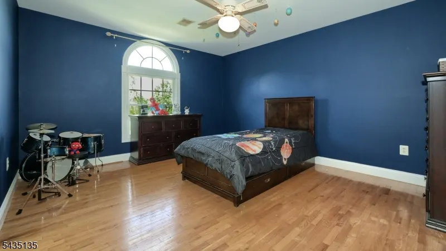
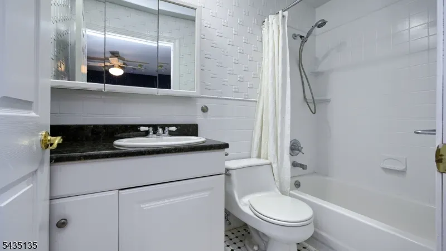
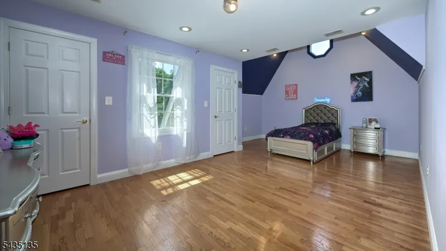
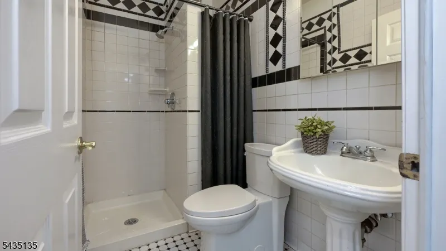
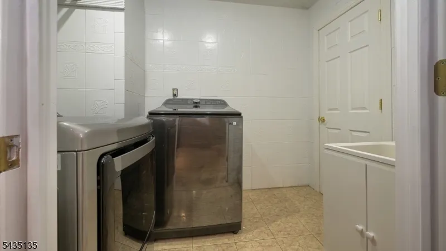
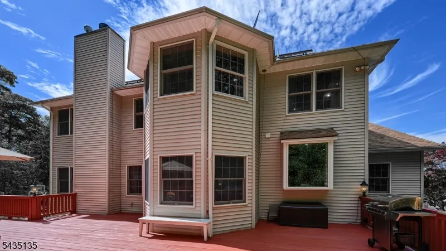
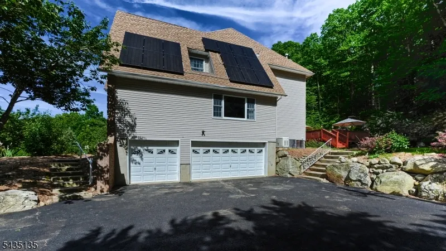
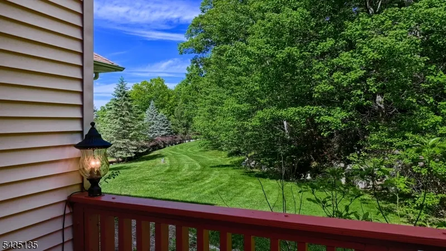
Welcome to 26 Stonehedge, an exceptional custom estate offering over 6,000 sq ft of luxury living space including a sprawling finished basement, set on 3.5 private acres in prestigious Stonehedge Estates. Just minutes from Rt 23, this sought-after enclave is ideal for luxury buyers seeking privacy without sacrificing convenience. Impressive 5 Bedroom, 5 Full Bath home is designed for both everyday comfort & grand entertaining. A dramatic main level features formal Living & Dining Rooms, a spacious Family Rm with fireplace & wet-bar, Office, 2 full baths & main floor Bedroom. Movie enthusiasts will love the custom theatre room w/ tiered seating included in the sale. The updated Kitchen is beautifully appointed w/ newly installed quartz countertops, tiled backsplash, 2-year-old appliances, modern wall detailing & separate Breakfast Rm overlooking the serene backyard. Sliders to a massive rear deck spanning the width of the home, creating the perfect setting for summer entertaining. Upstairs, the luxurious Primary Suite offers a private sitting area, 2 WICS & ensuite bath. 2 Bedrooms share a Bath, while an add'l Guest Suite enjoys its own private ensuite bath. Laundry & attic access complete the 2nd level. The expansive basement offers endless possibilities w/rec rm, direct access to the 3-car garage. Add'l highlights; hardwd & luxury vinyl flooring, 200-amp electric, 16-kW generator, 32 solar panels producing approx. 8-9 kilowatts, UGS & well water to keep utility costs low.
| Elementary School | Middle School | High School |
|---|---|---|
| Hardyston Elementary School | Hardyston Middle School | Wallkill High School |
| Price History | |
|---|---|
| 9/10/2026 | Listed $1,199,000 |
General Features
| Sewer | Septic 4 Bedroom Town Verified |
|---|---|
| Heating | 2 Units,Forced Hot Air,Multi-Zone |
| Cooling | 2 Units,Central Air |
| Utilities | All Underground,Electric,Gas-Propane |
| Possession | TBD |
| Roof | Asphalt Shingle |
| Appliances | Carbon Monoxide Detector,Dishwasher,Dryer,Generator-Built-In,Microwave Oven,Refrigerator,Washer,Water Filter |
| Water Heater | Gas |
| Zoning | RES |
| Garage Spaces | 3 |
| Architectural Style | Colonial |
| Pets Allowed | Yes |
| Year Built | 2001 |
| Garage | Attached Garage,Garage Door Opener,Oversize Garage |
| Township | Hardyston Twp. |
| Easement | Unknown |
| Tax Year | 2025 |
| Ownership | Fee Simple |
| County | Sussex |
| Subdivision Name | Stonehedge Estates |
| Total Rooms | 13 |
| Full Baths | 5 |
| Status | Active |
| Directions | Route 23 to Holland Mountain Rd,then bear right onto Rock Lodge Rd,then turn right into Stonehedge Estates. Follow Stonehedge Drive to #26. |
| High School | WALLKILL |
| Open Parking Spaces | 12 |
| Elementary School | HARDYSTON |
| Tax Annual Amount | 16388 |
| Middle/Junior High School | HARDYSTON |
| Drive | 1 Car Width,Additional Parking,Blacktop,Circular |
| Other Level Rooms | Additional Bathroom |
| Standard Status | Active |
| Tax Assessed Value | 882600 |
| Town # | 2811 |
| Tax Lot | 6 |
| Primary Style | Colonial |
| Sub Property Type | Single Family |
| Community Living | No |
Interior Features
| Interior Amenities | BarWet,CODetect,CeilHigh,JacuzTyp,SmokeDet,StallShw,TubShowr,WlkInCls |
|---|---|
| Basement | Finished-Partially,Full |
| Flooring | Laminate,Tile,Wood |
| Total Fireplaces | 1 |
| Fireplace Features | Family Room |
| Master Bath Features | Jetted Tub,Stall Shower |
| Other Room 1 Level | First |
| Kitchen Level | First |
| Living Room Level | First |
| Other Room 4 Level | First |
| Dining Room Level | First |
| Other Room 2 Level | First |
| Other Room 3 Level | First |
| Family Room Level | First |
| In-Law Suite | Yes |
| Fuel Type | Gas-Propane Owned,Solar-Owned |
| Total Bedrooms | 5 |
| RoomOther4Description | Bathroom |
| RoomOther3Description | Media Room |
| RoomOther2Description | Office |
| RoomOther1Description | Bedroom |
| Kitchen Features | Center Island,Eat-In Kitchen,Separate Dining Area |
| RoomDiningFeatures | Formal Dining Room |
| RoomBed4Level | Second |
| RoomBed3Level | Second |
| RoomBed2Level | Second |
| RoomBed1Level | Second |
| RoomBed1Features | Full Bath,Sitting Room,Walk-In Closet |
| Level 2 Rooms | 4 Or More Bedrooms,Bath Main,Bath(s) Other,Laundry Room |
| Level 1 Rooms | 1Bedroom,BathOthr,Breakfst,FamilyRm,Foyer,Kitchen,LivDinRm,Media,Office,Pantry |
| In-Law Suite Description | Bedroom 1,Full Bath |
Exterior Features
| Exterior Amenities | Deck,Thermal Windows/Doors,Underground Lawn Sprinkler |
|---|---|
| Lot Features | Mountain View |
| Water Source | Well |
| Exterior Description | Brick,Vinyl Siding |
| Lot Dimensions | 3.521 AC |
| Lot Size Acres | 3.52 |
Amenities
- Foreclosure
- Views
- Short Sale
- New Construction
- Adult 55+
- Lease To Own
- No HOA Fees
- Furnished
- Primary On Main
- Air Conditioning
- Seller Finance
- Green
- Fixer Upper
- Horse
- Golf
- Fireplace
- Deck
- Garage
- Basement
- Pool
Property vs Single Family Average in 07460
Price
Taxes
Year Built
Visits
 The data relating to real estate for sale on this website comes in part from the IDX Program of Garden State Multiple Listing Service, L.L.C. and Weichert, Realtors® - Home City- Newark. Real estate listings held by other brokerage firms are marked as IDX listing. Information deemed reliable but not guaranteed. Copyright © 2026 Garden State Multiple Listing Service, L.L.C. All rights reserved. This information is being provided for Consumer's personal, non-commercial use and may not be used
