
Address
941 Lincoln Ave E, Cranford Twp., NJ
Price
$ 1,499,999
Property Attributes
- MLS#4049811
- TypeSingle Family
- Listing Status Active
- CountyUNION
- CityCranford Twp.
- AreaCranford Twp.
- NeighborhoodNon-Flood
- Zip07016
- StyleColonial
- Year Built1950
- Taxes$ 10400
- Price$ 1,499,999
- Bedrooms6
- Full Bathrooms6
- Half Bathrooms0
- Lot Size0.3 Acres
Data Source:
Garden State MLS (GSMLS)
Property Description
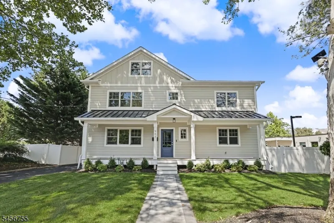
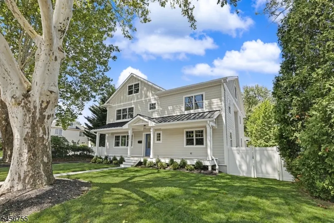
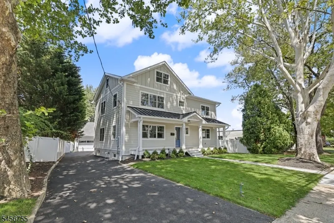
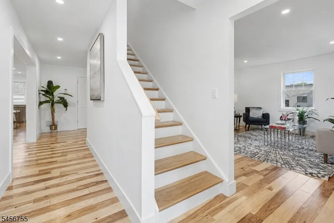
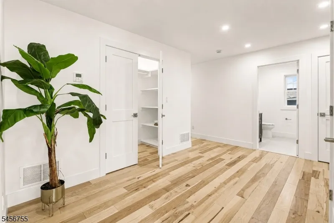
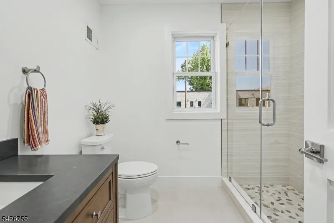
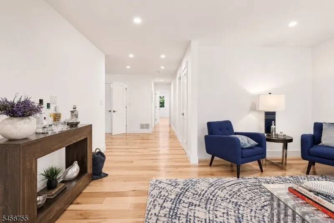
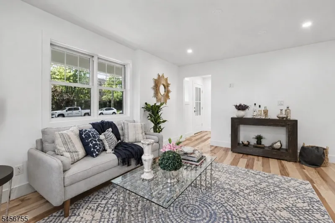
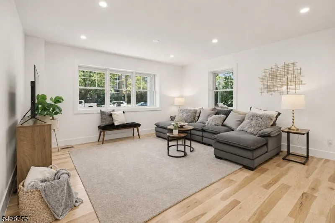
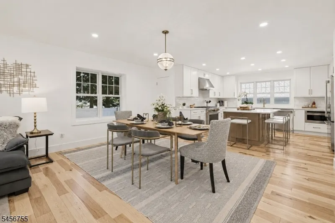
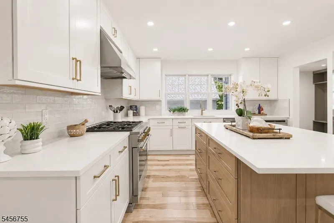
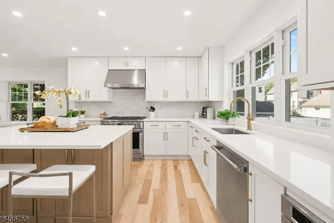
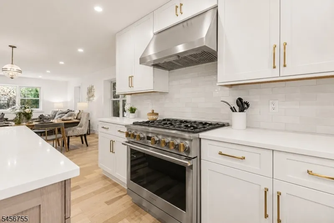
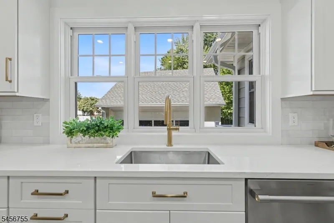
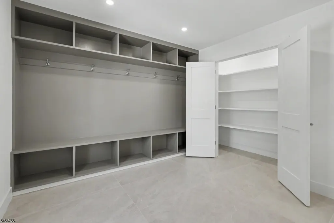
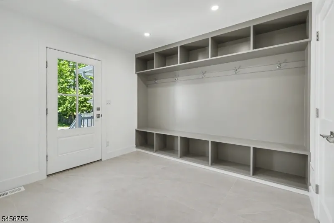
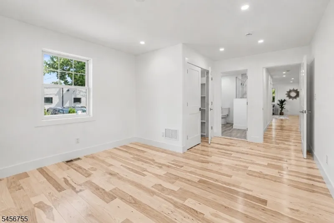
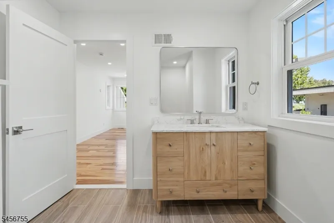
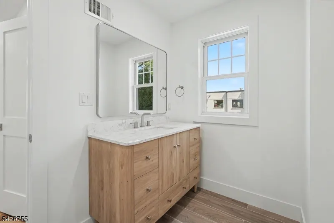
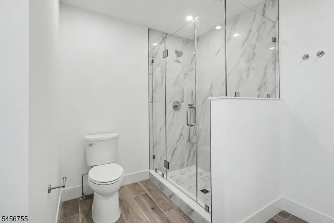
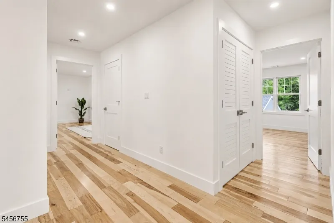
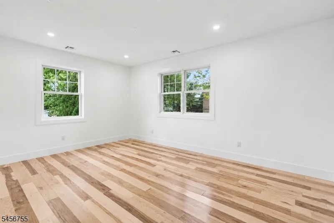
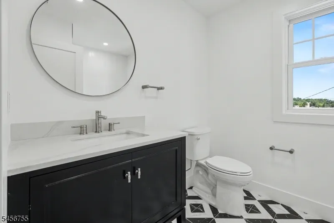
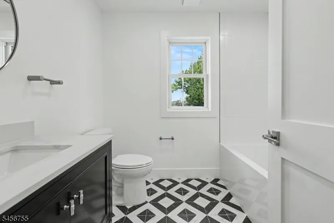
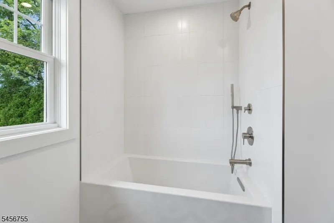
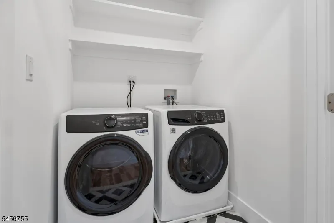
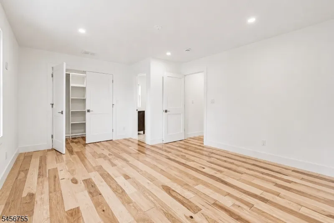
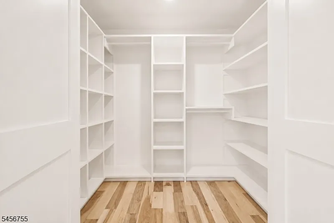
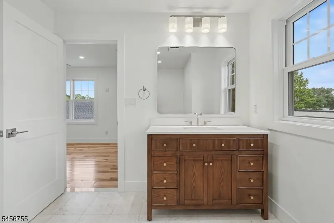
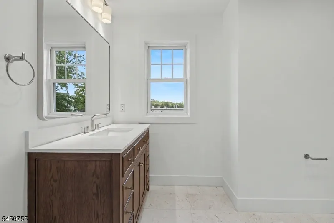
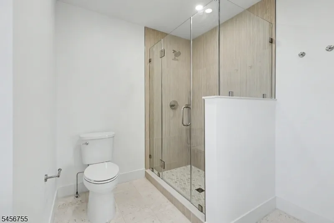
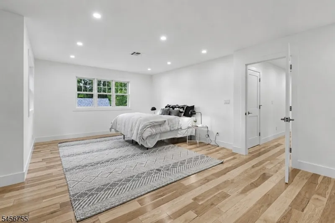
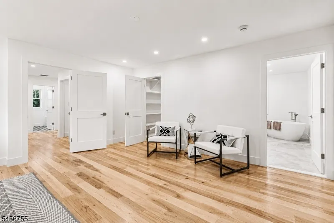
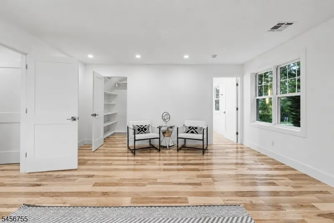
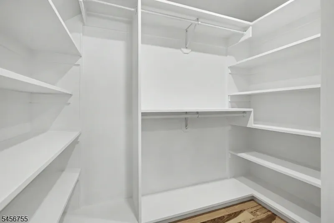
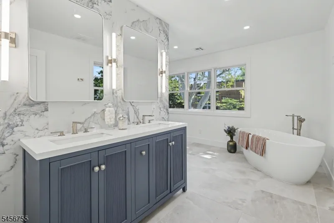
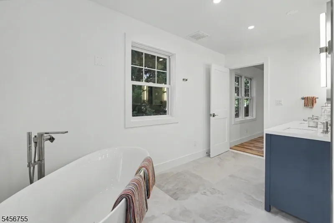
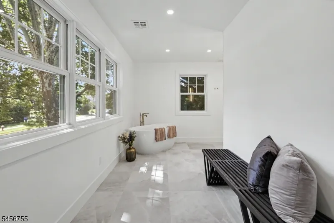
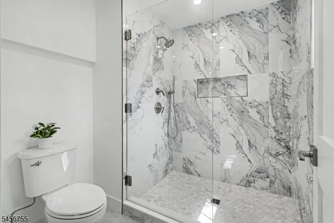
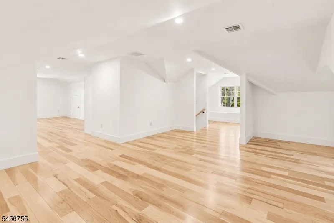
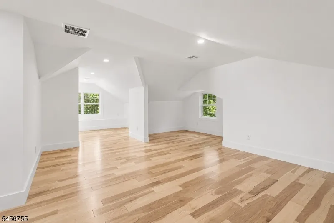
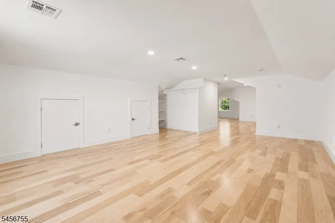
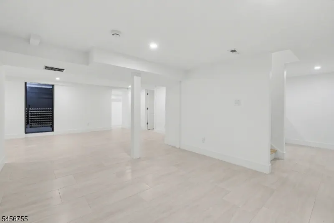
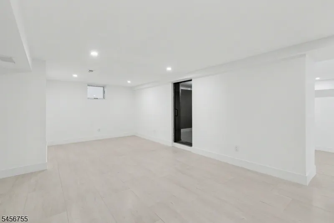
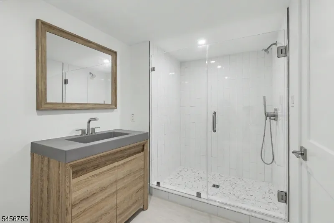
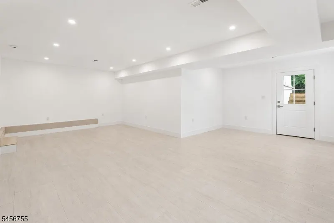
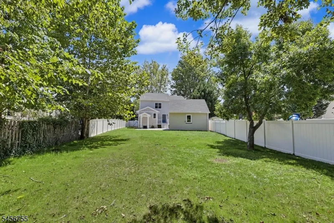
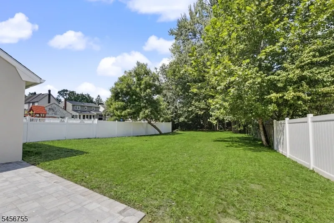
Exquisitely crafted farmhouse colonial offering approx 5900 sq ft of finished living space spanning 4 stunning levels. Meticulously designed w/exceptional attention to detail & architectural sophistication, this showstopper impresses from the moment you arrive w/a gracious plantation style porch. Enter into a foyer that guides you through an open concept modern home. An open DR/FR are drenched w/natural light & flow seamlessly into a custom-designed Crincoli chef's kitchen featuring Monogram appliances, quartz countertops, oversized center island, beverage center, & custom cabinetry. A gigantic mudroom w/custom built-ins & pantry provides access to a paver patio overlooking level grounds perfect for entertaining. Completing the first floor are a full bath, formal LR, & main level en-suite bedroom. The 2nd level features a primary suite w/sitting area, boutique style WIC, spa-like bath w/soaking tub, separate water closet w/oversized shower & dressing area, a total oasis! A 2nd equally impressive en-suite bedroom, 3rd large bedroom, hall bath & fully equipped laundry w/Electrolux appliances complete this level. A finished 3rd level offers an additional bedroom & rec room/flex space an amazing private retreat! The finished LL offers a full bath, 2nd laundry room, wine cellar, guest bedroom, abundant closet space, extensive storage & ample entertaining space w/access to backyard through a private entrance. A perfectly suited home.
| Elementary School | Middle School | High School |
|---|---|---|
| Hillside Elementary School | Hillside Middle School | Cranford HS |
| Price History | |
|---|---|
| 9/1/2026 | Listed $1,599,999 |
| 9/14/2026 | 7$1,499,999 |
General Features
| Sewer | Public Sewer |
|---|---|
| Heating | Heat Pump,Multi-Zone,See Remarks |
| Cooling | Central Air,Multi-Zone Cooling,See Remarks |
| Utilities | Gas-Natural |
| Possession | POT |
| Roof | Asphalt Shingle |
| Appliances | Carbon Monoxide Detector,Dishwasher,Dryer,Kitchen Exhaust Fan,Microwave Oven,Range/Oven-Gas,Refrigerator,Self Cleaning Oven,Sump Pump,Washer |
| Water Heater | Gas |
| Zoning | Res |
| Garage Spaces | 2 |
| Architectural Style | Colonial |
| Pets Allowed | Yes |
| Year Built | 1950 |
| Garage | Detached Garage |
| Township | Cranford Twp. |
| Easement | Unknown |
| Tax Year | 2025 |
| Ownership | Fee Simple |
| Accessibility | No |
| County | Union |
| Subdivision Name | NON-FLOOD |
| Total Rooms | 14 |
| Full Baths | 6 |
| Status | Active |
| Directions | Centennial to Lincoln Ave E |
| High School | Cranford HS |
| Open Parking Spaces | 6 |
| Elementary School | Hillside |
| Tax Annual Amount | 10400 |
| Home Warranty Y/N | No |
| Middle/Junior High School | Hillside |
| Drive | 1 Car Width,Blacktop |
| Standard Status | Active |
| Tax Assessed Value | 143500 |
| Town # | 2903 |
| Tax Lot | 9 |
| Primary Style | Colonial |
| Sub Property Type | Single Family |
| Community Living | No |
Interior Features
| Interior Amenities | CODetect,SmokeDet,SoakTub,TubShowr,WlkInCls |
|---|---|
| Basement | Finished,Walkout |
| Flooring | Tile,Wood |
| Master Bath Features | Soaking Tub,Stall Shower |
| Other Room 1 Level | Basement |
| Kitchen Level | First |
| Living Room Level | First |
| Dining Room Level | First |
| Other Room 2 Level | Basement |
| Family Room Level | First |
| In-Law Suite | No |
| Fuel Type | Gas-Natural |
| Total Bedrooms | 6 |
| Kitchen Dimensions | 15x13 |
| RoomOther2Description | Bedroom |
| RoomOther1Description | Bedroom |
| RoomLivingDimensions | 17x14 |
| Kitchen Features | Center Island,Eat-In Kitchen,Pantry |
| RoomFamilyDimensions | 14x16 |
| RoomDiningFeatures | Formal Dining Room |
| RoomDiningDimensions | 17x13 |
| RoomBed4Level | Second |
| RoomBed4Dimensions | 14x14 |
| RoomBed3Level | Second |
| RoomBed3Dimensions | 13x22 |
| RoomBed2Level | First |
| RoomBed2Dimensions | 17x13 |
| RoomBed1Level | Second |
| RoomBed1Features | Full Bath,Sitting Room,Walk-In Closet |
| RoomBed1Dimensions | 30x16 |
| Level 3 Rooms | 1Bedroom,Attic,Office,SittngRm,Storage |
| Level 2 Rooms | 3 Bedrooms,Bath Main,Bath(s) Other,Laundry Room |
| Level 1 Rooms | 1Bedroom,BathMain,BathOthr,FamilyRm,LivingRm,MudRoom,Porch,Walkout |
Exterior Features
| Exterior Amenities | Patio,FencVnyl |
|---|---|
| Pool | No |
| Lot Features | Level Lot |
| Water Source | Public Water |
| Exterior Description | Composition Siding |
| Lot Dimensions | 12970 SF |
| Lot Size Acres | 0.30 |
Amenities
- Foreclosure
- Views
- Short Sale
- New Construction
- Adult 55+
- Lease To Own
- No HOA Fees
- Furnished
- Primary On Main
- Air Conditioning
- Seller Finance
- Green
- Fixer Upper
- Horse
- Golf
- Fireplace
- Deck
- Garage
- Basement
- Pool
Property vs Single Family Average in 07016
Price
Taxes
Year Built
Visits
 The data relating to real estate for sale on this website comes in part from the IDX Program of Garden State Multiple Listing Service, L.L.C. and Weichert, Realtors® - Home City- Newark. Real estate listings held by other brokerage firms are marked as IDX listing. Information deemed reliable but not guaranteed. Copyright © 2026 Garden State Multiple Listing Service, L.L.C. All rights reserved. This information is being provided for Consumer's personal, non-commercial use and may not be used
