
Address
22 Oakwood Blvd, Union Twp., NJ
Price
$ 749,500
Property Attributes
- MLS#4040109
- TypeSingle Family
- Listing Status Active
- CountyHUNTERDON
- CityUnion Twp.
- AreaUnion Twp.
- NeighborhoodPerryville Ridge
- Zip08827
- StyleColonial
- Year Built2023
- Taxes$ 14906
- Price$ 749,500
- Bedrooms4
- Full Bathrooms2
- Half Bathrooms1
- Lot Size0.16 Acres
Data Source:
Garden State MLS (GSMLS)
Property Description
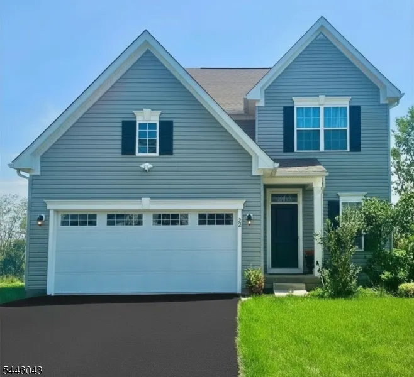
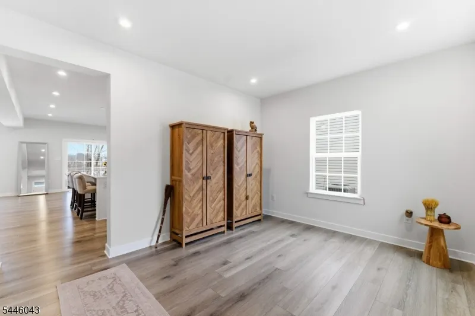
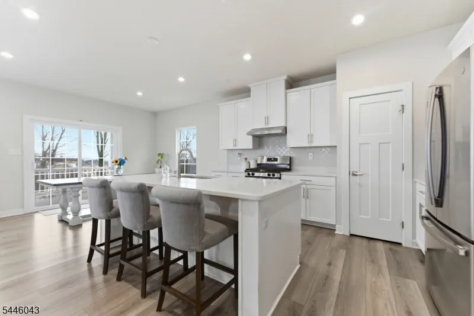
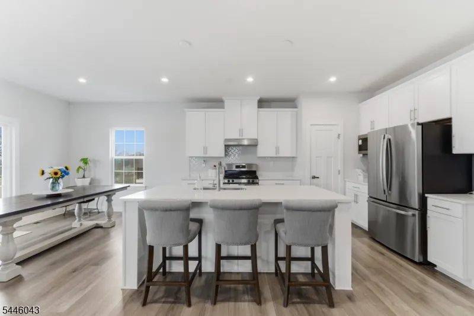
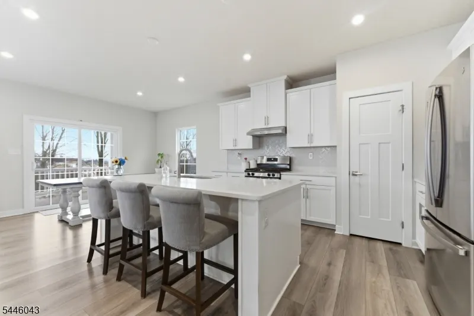
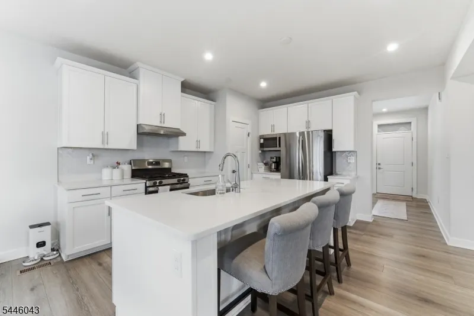
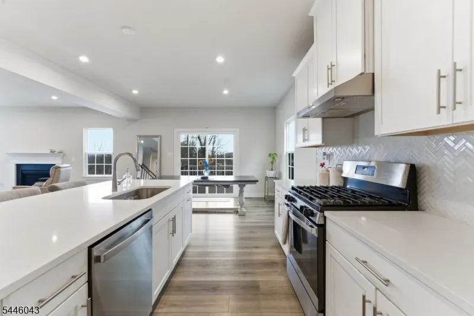
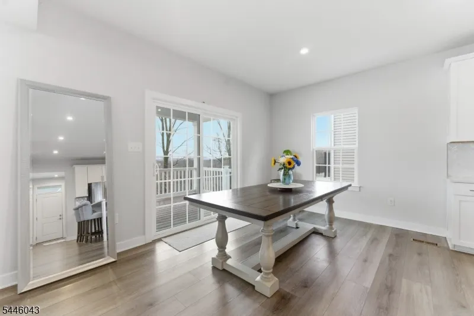
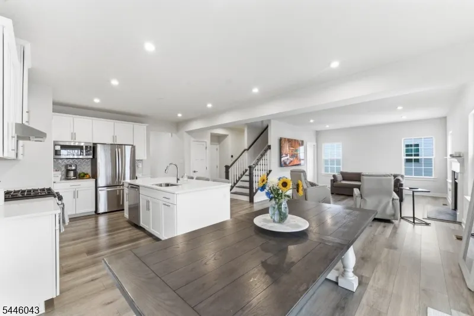
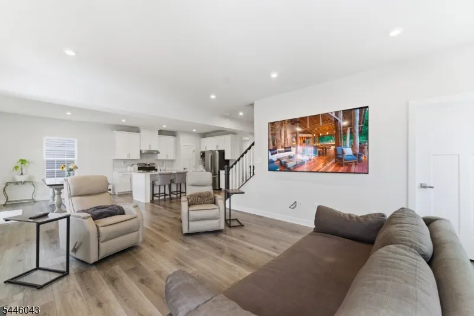
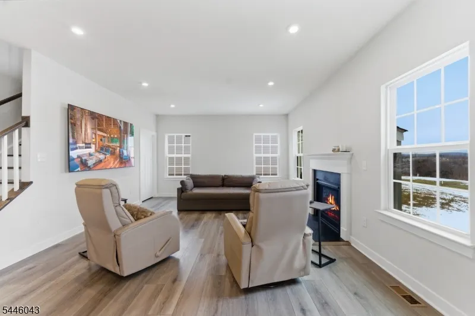
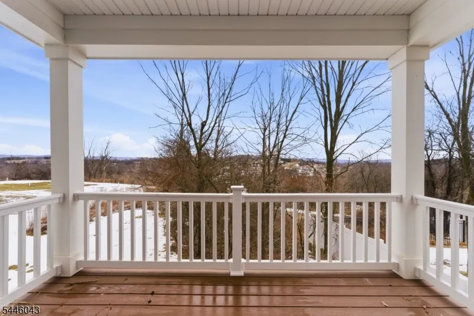
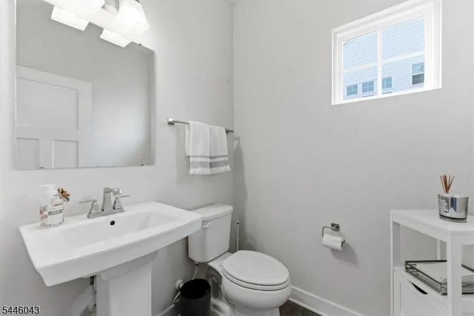
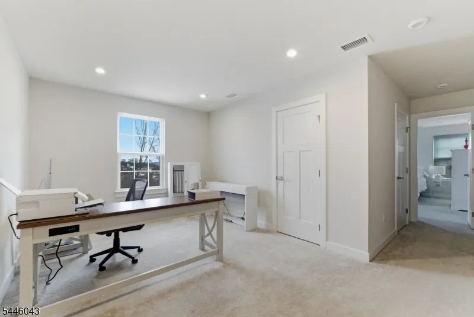
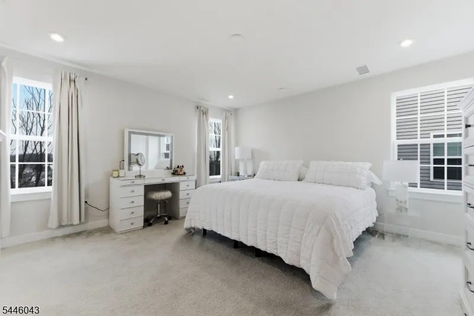
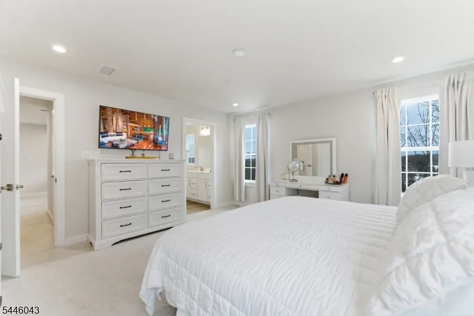
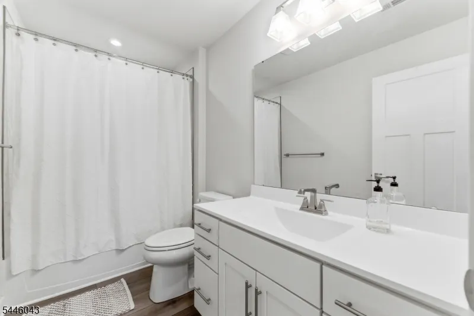
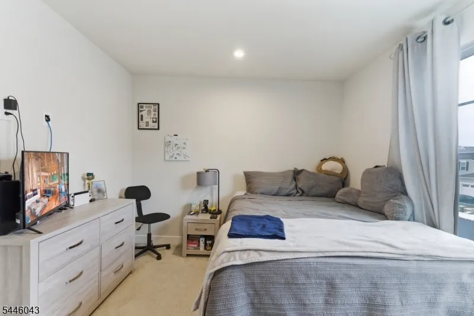
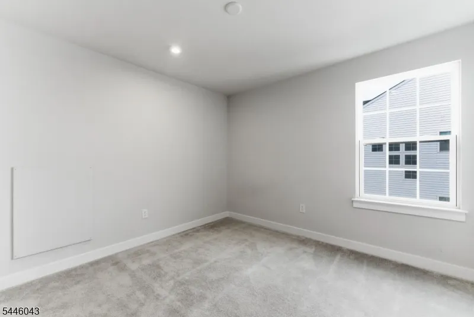
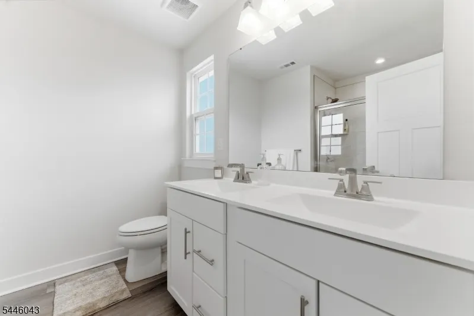
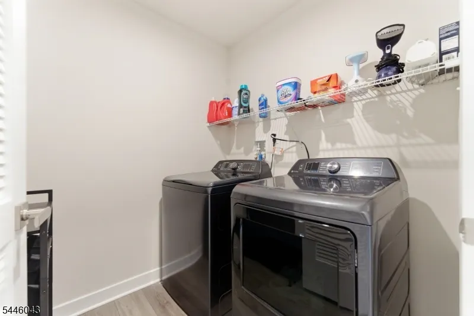
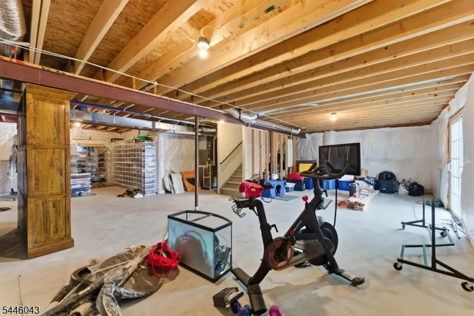
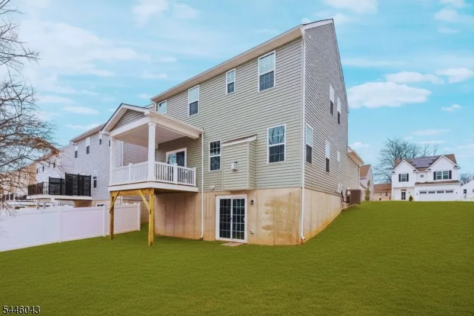
Perryville Ridge, Ryan Homes Ballenger model built in 2023. Bright and airy 4-bedroom, 2.5-bath home on a premium lot with stunning valley and mountain views. Less than 1 mile from Rt. 78, offering a peaceful country setting with convenient highway access, minutes from downtown Clinton and approximately 30 minutes to Bridgewater and Flemington.The open-concept first floor features a flexible den/flex room, kitchen, dining area and living room with woodgrain vinyl flooring. The den offers versatile living space with the option to convert to a first-floor bedroom. The kitchen features white shaker cabinetry, quartz countertops with island seating, GE Profile appliances and a glass-tile herringbone backsplash. Additional upgrades include a gas fireplace and sliding doors to the covered porch. Half bath completes the main level.Upstairs, the spacious primary suite offers two walk-in closets and an en-suite bath with double vanity and extra-large shower. Three additional bedrooms include one currently used as an office, with the flexibility to convert back to a fourth bedroom. Full bath, laundry room and linen closet complete the second floor.The walk-out basement features sliding doors to the backyard and roughed-in plumbing for a future bathroom. Additional features include an on-demand water heater, WiFi-enabled smart thermostat, Ring floodlights and pre-wiring for cable and security systems.Community amenities include pickleball court, dog park and playground.
| Elementary School | Middle School | High School |
|---|---|---|
| Union Twp Elementary School | Union Twp Middle School | N.Hunterdn High School |
| Price History | |
|---|---|
| 7/12/2026 | Listed $7,699,000 |
| 7/12/2026 | 90$769,900 |
| 7/13/2026 | 2$759,900 |
| 7/30/2026 | 2$749,900 |
| 8/19/2026 | 1$749,500 |
General Features
| Sewer | Association,Public Sewer |
|---|---|
| Heating | 1 Unit,Forced Hot Air |
| Cooling | 1 Unit,Central Air |
| Utilities | All Underground,Electric,Gas-Natural |
| Possession | Immediate |
| Roof | Asphalt Shingle |
| Appliances | Carbon Monoxide Detector,Dishwasher,Dryer,Kitchen Exhaust Fan,Microwave Oven,Range/Oven-Gas,Refrigerator,Self Cleaning Oven,Sump Pump,Washer |
| Water Heater | Gas |
| HOA Fee | 145 |
| Garage Spaces | 2 |
| Association Fee Includes | Sewer Fees |
| Architectural Style | Colonial |
| Exclusions | GE Profile Refrigerator,Washer and Dryer,and Hall Tree/ Bench |
| Pets Allowed | Yes |
| Year Built | 2023 |
| Garage | Attached,Built-In,Finished,DoorOpnr,Garage,InEntrnc |
| Township | Union Twp. |
| Easement | No |
| Tax Year | 2025 |
| Services | Cable TV,Fiber Optic Available,Garbage Extra Charge |
| Ownership | Fee Simple |
| Accessibility | No |
| Assoc Fee Paid Per | Monthly |
| County | Hunterdon |
| Building # | 22 |
| Association Amenities | JogPath,MulSport,Playgrnd |
| Subdivision Name | Perryville Ridge |
| Possible Use | Home-Office |
| Total Rooms | 9 |
| Full Baths | 2 |
| Status | Active |
| Directions | Rt. 78 to exit 12,County Rd 635,left on Perryville Rd,left on Oakwood Blvd to #22 on the right. Development is across from Union Twp Elem School |
| High School | N.HUNTERDN |
| Open Parking Spaces | 2 |
| Elementary School | UNION TWP |
| Tax Annual Amount | 14906 |
| Home Warranty Y/N | No |
| Middle/Junior High School | UNION TWP |
| Drive | 2 Car Width,Blacktop |
| Standard Status | Active |
| Tax Assessed Value | 678500 |
| Town # | 1925 |
| Tax Lot | 34.12 |
| Primary Style | Colonial |
| Sub Property Type | Single Family |
| Community Living | Yes |
| Farm Assessment | No |
Interior Features
| Interior Amenities | CODetect,FireExtg,CeilHigh,SmokeDet,SoakTub,StallShw,WlkInCls |
|---|---|
| Basement | Full,Unfinished,Walkout |
| Flooring | Carpeting,Vinyl-Linoleum |
| Total Fireplaces | 1 |
| Fireplace Features | Gas Fireplace,Living Room |
| Master Bath Features | Stall Shower |
| Kitchen Level | First |
| Living Room Level | First |
| Dining Room Level | First |
| Den Level | First |
| In-Law Suite | No |
| Fuel Type | Gas-Natural |
| Half Baths | 1 |
| Total Bedrooms | 4 |
| Kitchen Dimensions | 13x14 |
| RoomOther2Description | Pantry |
| RoomOther1Description | Laundry Room |
| RoomLivingDimensions | 20x15 |
| Kitchen Features | Breakfast Bar,Center Island,Pantry,Separate Dining Area |
| RoomDiningFeatures | Dining L |
| RoomDiningDimensions | 14x14 |
| Den Dimensions | 9x11 |
| RoomBed4Level | Second |
| RoomBed4Dimensions | 10x15 |
| RoomBed3Level | Second |
| RoomBed3Dimensions | 11x11 |
| RoomBed2Level | Second |
| RoomBed2Dimensions | 11x10 |
| RoomBed1Level | Second |
| RoomBed1Features | Full Bath,Walk-In Closet |
| RoomBed1Dimensions | 14x15 |
| Level 3 Rooms | Attic |
| Level 2 Rooms | 4 Or More Bedrooms,Bath Main,Bath(s) Other,Laundry Room,Office |
| Level 1 Rooms | Den,DiningRm,GarEnter,InsdEntr,Kitchen,LivingRm,OutEntrn,Pantry,Porch,PowderRm,SeeRem |
Exterior Features
| Exterior Amenities | Curbs,Deck,Open Porch(es),Sidewalk,Thermal Windows/Doors,Underground Lawn Sprinkler |
|---|---|
| Pool | No |
| Lot Features | Mountain View |
| Water Source | Public Water,Water Charge Extra |
| Exterior Description | Vinyl Siding |
| Lot Dimensions | .161 ACRES |
| Lot Size Acres | 0.16 |
Amenities
- Foreclosure
- Views
- Short Sale
- New Construction
- Adult 55+
- Lease To Own
- No HOA Fees
- Furnished
- Primary On Main
- Air Conditioning
- Seller Finance
- Green
- Fixer Upper
- Horse
- Golf
- Fireplace
- Deck
- Garage
- Basement
- Pool
Property vs Single Family Average in 08827
Price
Taxes
Year Built
Visits
 The data relating to real estate for sale on this website comes in part from the IDX Program of Garden State Multiple Listing Service, L.L.C. and Weichert, Realtors® - Home City- Newark. Real estate listings held by other brokerage firms are marked as IDX listing. Information deemed reliable but not guaranteed. Copyright © 2026 Garden State Multiple Listing Service, L.L.C. All rights reserved. This information is being provided for Consumer's personal, non-commercial use and may not be used
